Prefab Cottages Orangeville: Costs, Models and the Town's ADU Rules
Last updated: August 10, 2026
Prefab cottages in Orangeville start at $229,500 for a compact model, delivered and installed on a prepared site.
Foundation, servicing, permits and municipal charges are quoted separately against your lot, because no two properties cost the same to build on.
✓ HCRA Licensed | ✓ Tarion Enrolled | ✓ CSA A277 | ✓ Ontario-Built
Nearly every Orangeville project is one of two things, and they follow completely different rules: a new cottage on its own parcel, or a detached additional dwelling unit behind an existing home. The second is far more common inside Town limits. It carries its own zoning standards, a specific municipal servicing requirement, and a potential development-charge exemption that changes the budget substantially.
What this page covers: current model pricing and customizable floorplans, which designs fit an Orangeville lot, what Zoning By-law 22-90 actually permits, the approvals sequence in order, how prefab homes are financed, and the lot-side costs most quotes leave out.
My Own Cottage is an HCRA-licensed, Tarion-enrolled builder based in Orillia, Ontario. You can verify both at the Ontario Builder Directory before you speak to anyone here. For the provincial picture — pricing, the full model range and the rules that apply province-wide — start with our main guide to prefab cottages Ontario. This page covers what changes inside Town limits.
Prefab cottage models available in the Orangeville area
My Own Cottage offers 33 preconfigured models of prefab homes and cottages, from 505 to 3,373 square feet, priced from $229,500 to $949,500. Each figure is the starting price for that model, delivered and installed on a prepared site. Every layout can be modified, and fully custom cottages are available for buyers whose land or lifestyle doesn’t suit a standard plan.
Two things drive model selection in Orangeville: whether the cottage will be a standalone dwelling or an additional dwelling unit, and how much space the lot leaves after setbacks, building separation and parking.
Compact cottages, cabins and small homes for backyard and ADU projects
Orangeville’s Zoning By-law caps additional residential units at two bedrooms, which makes the compact end of the catalogue the practical shortlist for a backyard build. These are the models most often used as a garden suite, in-law cabin, guest accommodation or compact primary residence.





Four-season cottage and family models
Larger plans continue through Fern Gully (2,054 sq ft), Excelsior (2,261 sq ft), Montebello (2,307 sq ft), Muskoka (2,707 sq ft) and Victoria (3,373 sq ft, 4 bed / 5 bath).

- 988 SQ. FT
- Bedrooms: 2
- Bathrooms: 1
Preconfigured model starting at: $324,500


- 1170 SQ. FT
- Bedrooms: 3
- Bathrooms: 1
Preconfigured model starting at: $369,500


- 1381 SQ. FT
- Bedrooms: 2
- Bathrooms: 2
Preconfigured model starting at: $529,500


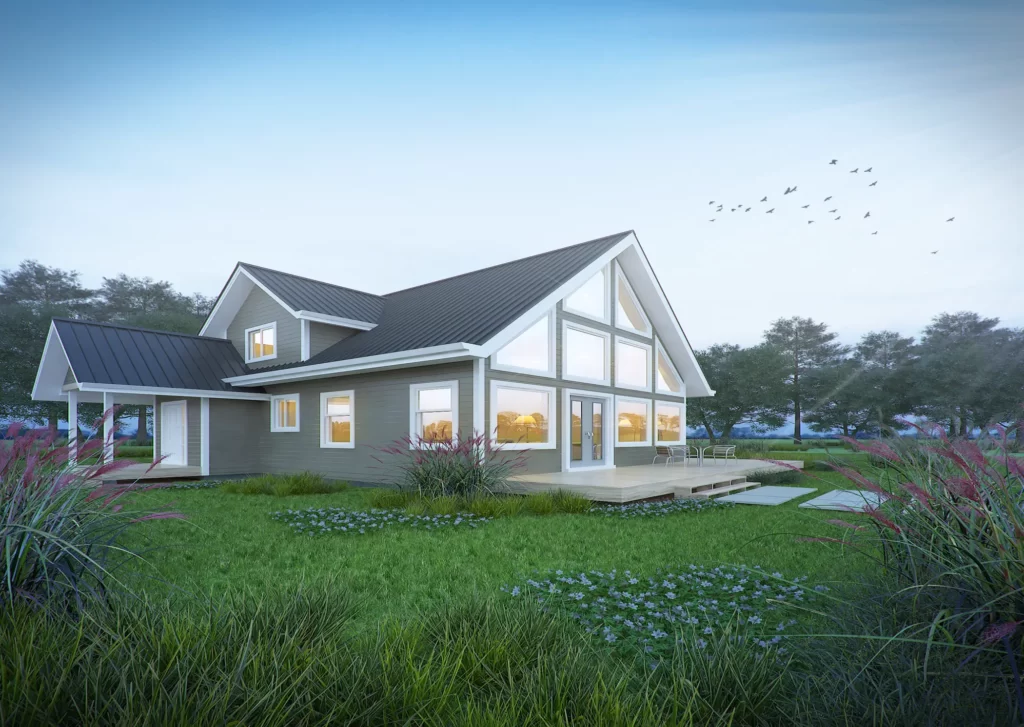
- 1752 SQ. FT
- Bedrooms: 3
- Bathrooms: 2
Preconfigured model starting at: $519,500


- 2307 SQ. FT
- Bedrooms: 3
- Bathrooms: 2
Preconfigured model starting at: $619,500

- 2513 SQ. FT
- Bedrooms: 3
- Bathrooms: 3
Preconfigured model starting at: $899,500


- 3008 SQ. FT
- Bedrooms: 3
- Bathrooms: 2
Preconfigured model starting at: $579,500

Before you compare on price per square foot: our pricing tracks specification, not floor area. Kingswood and Bay Breeze are both 646 square feet at $259,500 and $299,500. The Orchard is 992 square feet at $289,500 — larger than both, priced between them. Excelsior at 2,261 square feet ($949,500) prices above Victoria at 3,373 square feet ($919,500). A bigger square-footage number does not automatically mean a bigger invoice.
How much does a prefab cottage cost in Orangeville?
A prefab cottage in Orangeville starts at $229,500 for a compact model, delivered and installed on a prepared site. On top of that, budget separately for foundation and site preparation, servicing connections, permits and municipal development charges. Those lot-side costs vary enormously between properties, which is why an all-in figure only becomes meaningful once someone has actually looked at your land.
What the model price includes
The starting price covers the cottage built to specification, cottage delivery to your property, and installation. Delivery and set are not add-ons bolted on afterward — this is factory-direct pricing that already carries them.
The installed figure is confirmed after a site visit, because access conditions affect what the set actually requires: road width, overhead lines, and the space available for a crane.
What is quoted separately

Two budgets, not one: the cottage price is fixed at order, while foundation, servicing, permits and development charges depend entirely on your lot. Orangeville's municipal development charge alone is $50,862.09 per unit at rates effective October 8, 2025.
| Cost category | What it covers | Why it varies |
|---|---|---|
| Foundation and site preparation | Excavation, foundation, grading, driveway, clearing | Slope, soil, water table, how much of the customer-owned lot is already prepared |
| Servicing | Municipal water and sanitary connections, hydro | Distance to services; whether an existing dwelling can be tied into |
| Permits and approvals | Building permit, source water review, conservation authority permit where required, grading deposit | Whether the property triggers additional agency review |
| Municipal charges | Town, County and school board development charges | Whether the unit qualifies for an exemption — see below |
Prefab, modular, kit or tiny home — what are you actually pricing?
Quoted prices in this market range from under $20,000 to over $900,000, and the gap is not a discount. It is four different products wearing similar names.
| Term | What it usually means |
|---|---|
| Prefab / prefabricated | Umbrella term for any building assembled off site. Covers everything below. |
| Modular homes / modular cottages | Complete volumetric sections built in a factory, transported, and set on a permanent foundation. Finished on arrival. This is what My Own Cottage supplies. |
| Kit or structural shell | Walls, roof, windows, doors and engineered drawings. Interior finishing, plumbing, electrical, foundation and servicing remain the buyer’s responsibility. |
| Tiny home | Loosely used. Sometimes a small permanent dwelling, sometimes a trailer-mounted unit that cannot be legally occupied as a dwelling on a serviced lot. |
| Mobile homes / manufactured homes | Built to a separate standard (CSA Z240 MH), typically not permanently affixed. Different financing and different municipal treatment from modular homes. |
| Accessory structure | A bunkie, shed or studio. Not a dwelling. Cannot contain a kitchen, bathroom and sleeping area as a self-contained unit. |
| ADU / ARU / SDU / garden suite | All describe an additional dwelling unit on a lot that already has a house. Orangeville’s term is Additional Residential Unit. |
When a headline price looks impossible, the question is which row it belongs to — and what still has to be paid for afterward. Find out what a prefab kit leaves you to finish first.
Which project do you actually have?
Orangeville is a fully serviced town of roughly 30,000 people in Dufferin County — not cottage country. Almost every local prefab project is therefore one of two things: a new dwelling on its own parcel, or a detached additional dwelling unit on a lot that already has a house. Rules, costs and eligible models differ significantly between them, so this is the first question to settle, before you choose a floorplan.
A new cottage on its own lot
If the property has no dwelling on it, the cottage becomes the principal building. Orangeville’s Zoning By-law permits only one single detached dwelling per lot, so this route applies to a vacant or newly created parcel — not to adding a second house behind an existing one.
Development charges apply in full. Servicing depends on what exists at the property line. If the land sits outside the Town’s serviced boundary, the project becomes a rural recreational property build with private services, which is a materially different budget.
A detached unit behind an existing home
This is the more common Orangeville scenario: a garden suite, in-law cabin, guest house, home office or rental unit on a lot that already has a house. In Town language this is an Additional Residential Unit (ARU).
It is also where most published advice goes wrong, for the two reasons covered next.
Orangeville’s zoning rules for a detached additional dwelling unit
Orangeville permits additional residential units under Zoning By-law 22-90, as amended by By-law 2025-011. A fully serviced residential lot may hold up to three dwelling units in defined combinations. Detached units have their own standards for height, setbacks, lot coverage, building separation, bedrooms, parking and pedestrian access — and those standards differ from the rules governing ordinary accessory buildings.
How many units a lot can hold
The Town’s Planning Division guide sets out four permitted combinations on a fully serviced residential lot:
1. Main dwelling + 1 ARU within the main dwelling — 2 units
2. Main dwelling + 2 ARUs within the main dwelling — 3 units
3. Main dwelling + 1 ARU in a detached accessory building — 2 units
4. Main dwelling + 1 ARU within the main dwelling + 1 ARU in a detached accessory building — 3 units
ARUs are permitted on lots containing a detached, semi-detached, linked or townhouse dwelling.
Standards for a detached ARU
| Requirement | Standard |
|---|---|
| Maximum height | 6.1 m above a private garage; 4.3 m for any other detached ARU; and never taller than the main dwelling |
| Minimum side and rear yards | 1.2 m for buildings under 4.3 m; 1.5 m for buildings over 4.3 m; 3.0 m where a second-storey window faces a residential lot |
| Maximum lot coverage | 45% for all buildings on a lot containing a detached ARU |
| Minimum building separation | 4 m between the detached ARU and the main dwelling |
| Maximum bedrooms | 2 |
| Pedestrian access | Minimum 1.2 m unobstructed path from the nearest street or lane to the unit’s entrance — a driveway, or part of one, can count |
| Parking | One additional space per ARU, on top of parking required for the main dwelling; minimum 2.6 m wide by 5.5 m long, unobstructed and available year-round |
Why accessory-building rules do not govern a habitable cottage
This is the most common mistake in Orangeville prefab content, and it misleads in both directions.

The 10% coverage limit that governs a shed does not govern a habitable backyard cottage. A detached ARU is a dwelling under Section 5.29 — more permissive on lot coverage, more restrictive on bedrooms, parking and separation from the main house.
Ordinary accessory buildings are limited to 10% of the lot area, 4.3 m in height and 1.2 m setbacks, and must sit behind the front line of the main building. A detached ARU is not an ordinary accessory building. It is a dwelling, governed by Section 5.29 — where the coverage figure is 45% for all buildings on the lot, not 10%.
So the ARU framework is more restrictive on bedrooms, parking and separation, and considerably more permissive on coverage. Applying accessory-building rules to a habitable backyard cottage produces the wrong answer on both counts.
The constraint most people hit first is parking, not the building envelope. Maximum driveway width in Orangeville is tied to lot frontage, and public roadways and parking areas cannot be relied on for resident parking. On a narrow lot, the required additional space is often what decides feasibility.
Where a proposal cannot meet a zoning regulation, the Planning Division is where a minor variance or amendment conversation begins. And where the Planning Act and the Town’s by-law conflict on ARU requirements, the Planning Act prevails to the extent of the conflict.
Servicing: why Orangeville is not cottage country
Every additional residential unit in Orangeville must be connected to municipal water and sanitary services through the main dwelling. The Town notes this applies with particular importance to ARUs in detached buildings.
That requirement is materially different from the well-and-septic guidance dominating general Ontario cottage content, and it is a defining constraint on any backyard prefab project inside Town limits.

Orangeville is a serviced town, so a detached ARU ties into municipal water and sanitary services through the existing house rather than getting its own connection from the street. The trench run between the two buildings is a real cost line, and it scales with distance.
In practice:
• The detached unit is serviced through the existing house, not independently.
• The trench run between the two is a real cost line that scales with distance and with whatever sits between them.
• Private septic is not the pathway for a serviced-lot ARU.
If you have read that a prefab cottage needs a well and a septic system, that guidance was written about rural land. It does not describe an Orangeville garden suite. Rural parcels outside the Town’s serviced area are a separate conversation, and one worth having before you choose a model.
Development charges and municipal costs in Orangeville
Orangeville’s municipal development charge for a single or semi-detached dwelling is $50,862.09 per unit — $30,226.42 in hard services and $20,635.67 in soft services, at rates effective October 8, 2025. The Town also collects $3,543.92 per unit for Dufferin County and $2,932.00 per unit for the Upper Grand District School Board. Certain additional residential units may be exempt from municipal development charges under provincial legislation.
The charges, itemised
| Charge | Amount per unit | Set by |
|---|---|---|
| Town of Orangeville — hard services | $30,226.42 | Town of Orangeville |
| Town of Orangeville — soft services | $20,635.67 | Town of Orangeville |
| Town subtotal | $50,862.09 | |
| Dufferin County | $3,543.92 | County of Dufferin |
| Upper Grand District School Board | $2,932.00 | Upper Grand DSB |
Rates effective October 8, 2025. County and school board rates are not set by the Town; the Town collects them by agreement. The Dufferin-Peel Catholic District School Board is currently not assessing development charges.
Added together that is roughly $57,300 per unit — but confirm the total against the Town’s own Development Charge Calculator rather than our arithmetic, because your property may also carry area-specific charges for water distribution, wastewater, stormwater management or roads. Those are levied per hectare, not per unit, so they scale with land area rather than unit count.
Are detached ADUs exempt from development charges?
Possibly — and it is worth establishing early, because it is the single largest variable in an Orangeville budget.
Ontario’s Development Charges Act, 1997 exempts certain additional residential units from municipal development charges, including — subject to conditions on unit counts and configuration — one residential unit in a building ancillary to a detached, semi-detached or rowhouse dwelling.
Whether your specific configuration qualifies is a question for the Town’s Building Division. Note also that the exemption in the Act addresses municipal development charges; education development charges operate under a separate regime. Confirm both before building a budget around either.
Development charge rates and the legislation governing exemptions are both subject to change. The Town’s rates have been indexed annually in October, and the provincial framework has been amended more than once in recent years. Verify current figures when you apply, not when you plan.
The development-charge question alone can swing an Orangeville budget by tens of thousands of dollars. We check it against your lot before quoting.
Permits and approvals in Orangeville, in order
Orangeville’s prescribed building permit review periods are 10 business days for residential, 15 for small buildings and accessory apartments, 20 for large buildings and 30 for complex buildings. Critically, those clocks start only once an application is complete — incomplete applications are not subject to the timelines and will not be processed until all required documents have been submitted.
The sequence

Factory production and site work can overlap. Approvals can't be rushed the same way — source water and conservation reviews come first, and the Town's 10-business-day residential review clock only starts once your application is complete.
1. Confirm zoning for your lot with the Planning Division before designing anything.
2. Source water protection review. If the property sits in a source protection vulnerable area, an Application for a Notice to Proceed must be completed before applying for planning approval or a building permit.
3. Conservation authority. Credit Valley Conservation issues permits in regulated areas to protect people and property from flooding and natural hazards. This is separate from municipal approval, not a substitute for it.
4. Building permit application, submitted by email or dropped off at Town Hall, 87 Broadway.
5. Review, on the timelines above — once the application is complete.
6. Grading deposit and any other applicable securities.
7. Construction and inspections, including a pre-construction inspection required for any additional dwelling unit.
8. Occupancy and final inspection, then release of the grading deposit.
What a complete application needs
For a house, the Town lists a complete set of construction plans (foundation plan, floor plans showing window and door opening sizes, cross-sections with dimensions and materials, all elevations, fireplace details, truss design, drainage), a heat loss calculation with duct layout, a ventilation design summary, an energy efficiency design summary, and a copy of the site plan approval.
A building permit is required for accessory buildings larger than 10 square metres, and for residential sheds larger than 15 square metres. A habitable unit always requires one.
All permit applications now proceed under the 2024 Ontario Building Code, in effect since January 1, 2025.
Grading deposits
The Town collects lot grading deposits as part of building permit fees for new home construction and for projects that alter grading — naming accessory additional dwelling units specifically among them. The deposit is held until the lot is certified as graded to the approved plans and the building permit is closed. Public Works then completes a separate grading inspection before the refund is processed.
This is a genuine cash-flow item that most cost discussions omit. It is returned, but not quickly, and not until the permit closes.
How factory-built construction changes the schedule
Factory-built construction compresses a project by running two tracks at once: modules are built in a controlled factory environment while foundation and site work proceed on your land. It removes weather-related delays from the structural phase and allows tighter material planning. What it does not compress is municipal approvals, which run on their own timeline and depend on application completeness.
What the method actually delivers:
• Fewer weather-related delays. Framing, insulation, drywall and finishing happen indoors, not under a tarp in a Dufferin County February.
• Parallel scheduling. Factory production and site preparation overlap rather than queue, which is the real source of the schedule advantage.
• Material waste reduction. Repeatable cutting and ordering in a controlled setting produces less offcut waste than one-off site framing.
• Consistent trade supervision. Licensed trades work to the same details on every unit, and inspection happens in-factory rather than only after enclosure.
• Single-point project management. Design, build, cottage delivery and installation coordination sit with one company instead of being assembled from separate suppliers.
What it does not do: shorten your zoning review, your source water review, your conservation authority permit or your building permit. Any builder quoting a move-in date before your approvals picture is settled is quoting the factory, not the project. Honest sequencing beats an optimistic number.
Financing a prefab cottage in Orangeville
Financing prefab homes works differently from financing a resale purchase, because you are funding land, a factory-built structure and site work as separate components. Most lenders want a defined scope and a firm number before they will commit — which is precisely the problem the two-budget structure on this page is designed to solve. Bring a lender the model price and a lot-specific site estimate, not a single figure with a question mark attached.
What lenders typically want to see
• A permanent foundation. Modular homes set on a permanent foundation are generally underwritten as real property. Units that are not permanently affixed are usually treated as chattel and financed differently.
• A defined scope with separated line items – the cottage, the foundation and site preparation, servicing, permits and municipal charges.
• Evidence the builder is licensed. In Ontario that means an HCRA licence, verifiable publicly.
• Draw scheduling. Site work, delivery and finishing are typically funded in stages rather than as one advance.
CMHC Prefab Plus
CMHC launched Prefab Plus in May 2026 as mortgage loan insurance designed for factory-built housing. Its published terms include as little as 5% down and up to four staged draws. The property must sit on a permanent foundation and have year-round vehicular access — the second condition is easy to overlook and is not satisfied by seasonal access.
Program terms change. Confirm current eligibility directly with CMHC or your lender before relying on any of it.
A note on rebates
Be careful with rebate claims you find online. The federal Canada Greener Homes Loan closed to new applications on October 1, 2025 — any page still advertising it as available is out of date. Confirm the status of any provincial or utility program with the administering body before counting it in a budget.
How we help: we don’t broker mortgages and we don’t provide mortgage pre-qualification. What we do provide is the documentation that makes financing assistance from your lender possible — a defined model price, a scoped site estimate, and a written breakdown separating the cottage from the lot-side work.
Building for four-season use in Dufferin County
A prefab cottage in Orangeville can be built for year-round occupancy, and most are. Foundation depth, insulation levels, ventilation and structural loading are all governed by the Ontario Building Code for this location, and the specific values are confirmed in your model’s stamped engineering drawings rather than estimated from a general guide.
What matters when you’re specifying a four-season cottage here:
• Foundation depth must be designed for local frost conditions. The permanent foundation requirement in most financing programs points the same direction — see our guide to which foundation suits your site conditions.
• Building envelope and energy efficiency are set by Code minimums, with upgrade options available on our models. Ask any builder for the design values on the specific model you’re pricing rather than a marketing range.
• Heating design should be sized to the actual unit. A heat loss calculation with duct layout is a required document in your permit application regardless, so the number exists — ask to see it.
• Structural loading for roof snow is a Code input for this location, confirmed in the stamped drawings.
We do not publish generic R-values or frost depths on this page, because the correct figures come from your model’s engineering and the Code edition in force at permit time — not from a table written for “Ontario” generally.
Getting the cottage onto your lot
Delivery and installation are included in the model price, but the site conditions that make them possible are worth checking before a design is finalised. Modules arrive by truck and are usually set by crane.

Access is usually tighter than the zoning envelope. Road width, crane position and overhead lines decide what's possible on a backyard site — which is why the lot comes before the design.
Road width, turning space, overhead lines and staging area determine what’s achievable and what has to be worked around. On a backyard ARU, access is frequently tighter than the zoning envelope.
What we assess on a site visit:
• Approach and turn-in. Can a transport truck reach the property and make the turn?
• Overhead lines. Hydro and telecom lines across the approach or set area may require utility coordination.
• Crane position and outrigger ground. The crane needs stable, level footing within reach of the final position.
• Staging. Somewhere to hold modules and materials before the set.
• Seasonal road restrictions. Load limits apply on some routes at certain times of year.
None of this stops a project. It’s a reason to look at the customer-owned lot early rather than after the design is locked.
Working with My Own Cottage
My Own Cottage is an HCRA-licensed, Tarion-enrolled prefab home and cottage builder based in Orillia, Ontario, serving Orangeville, Dufferin County and the wider province. Our process runs design, build, deliver and install, with permit coordination and municipal coordination handled alongside the build rather than left to you. We publish current pricing for all 33 preconfigured models instead of gating it behind a quote request.
How to verify us — and any Ontario builder
Everyone who builds or sells new homes in Ontario must be licensed by the Home Construction Regulatory Authority. The registration function moved from Tarion to the HCRA on February 1, 2021 and was replaced with licensing.
There is one public lookup, not two: the Ontario Builder Directory at obd.hcraontario.ca. A single search returns licensing status, regulatory history and — via the warranty search — whether a home built in the last seven years still carries coverage. Warranty data there comes from Tarion.
If a builder isn’t listed, that’s the answer to the question you were asking.
A note on warranty registration
For freehold agreements signed on or after April 1, 2026, Tarion asks buyers to register their purchase agreement within 45 days of signing to qualify for maximum available deposit coverage. A transition period defers the deposit-coverage consequences until January 1, 2027 — but the registration step applies now. Ask about it at the agreement stage rather than afterward.
A note on CSA A277
CSA A277 is the Canadian standard setting out the procedure for certification of prefabricated buildings, modules and panels; the current edition is A277-16 (R2025). It covers the factory quality program and in-factory inspection of the product. It explicitly does not cover transport, on-site erection, or any part of a building not completed in the factory. Certification attaches to a specific factory and product line rather than to a company as a whole, so it’s worth asking any builder which of their models it applies to. Foundation, servicing and set remain municipally inspected either way.
Where this fits
• Prefab cottages across Ontario — provincial pricing, models and the rules that apply everywhere
• How much it costs to build a cottage in Ontario — how municipal charges and site costs shift from town to town
• Prefab cottages in Caledon — just south, across the Dufferin line, under a different municipal rule set
Frequently asked questions about prefab cottages in Orangeville
How much does a prefab cottage cost in Orangeville?
Compact models start at $229,500, delivered and installed on a prepared site. Foundation, site preparation, servicing, permits and municipal development charges are quoted separately against your lot. Orangeville’s municipal development charge alone is $50,862.09 per unit at rates effective October 8, 2025, before County and school board charges — which is why the lot-side budget deserves as much attention as the model price.
Can I put a prefab cottage in my backyard in Orangeville?
Often yes — but not as an ordinary accessory building. A self-contained unit with its own kitchen, bathroom and sleeping area is an Additional Residential Unit under the Town’s Zoning By-law, with distinct standards for height, setbacks, lot coverage, building separation, bedrooms, parking and pedestrian access. A fully serviced residential lot can hold up to three dwelling units in four defined combinations.
Who builds prefab cottages in Orangeville and the surrounding area?
My Own Cottage is an HCRA-licensed, Tarion-enrolled prefab home and cottage builder based in Orillia, Ontario, serving Orangeville and Dufferin County with 33 preconfigured models from $229,500. Several Ontario modular manufacturers deliver to this area. Before choosing any of them, confirm the builder holds a current HCRA licence at the Ontario Builder Directory — in Ontario, building or selling a new home without one is not legal.
Five questions worth asking any builder serving this area:
• Are you licensed with the HCRA, and under what legal name?
• Does the quoted price include cottage delivery and installation, or are those separate?
• Who handles permit coordination and municipal coordination through the approvals sequence?
• What is quoted separately against my lot, and can I have it in writing?
• Which of your models carry current factory certification?
Where can I read reviews of prefab cottage companies serving Orangeville?
Independent reviews of prefab builders are thin at the municipal level — most published reviews are Ontario-wide rather than Orangeville-specific. The more reliable check is the Ontario Builder Directory at obd.hcraontario.ca, which shows licensing status, regulatory history and Tarion warranty data for every licensed Ontario builder. That is a factual record rather than a rating, which makes it considerably harder to game than a review score.
Does a garden suite in Orangeville need municipal water and sewer?
Yes. The Town requires all Additional Residential Units to be connected to municipal water and sanitary services through the main dwelling, noting this is especially important for units in detached buildings. General Ontario cottage guidance about wells and septic systems does not apply to a serviced Orangeville lot.
How many bedrooms can an Orangeville ARU have?
Two. The Zoning By-law caps attached and detached additional residential units at a maximum of two bedrooms. That is a practical constraint on model selection — three-bedroom plans are not eligible as an ARU regardless of how the floorplan is arranged, which narrows the shortlist to compact cottages, cabins and small homes.
How tall can a detached ADU be in Orangeville?
The maximum is 6.1 metres for a detached additional residential unit located above a private garage, and 4.3 metres for any other detached ARU. In both cases the unit cannot exceed the height of the main dwelling on the same lot. Confirm your lot’s specific requirements with the Planning Division before finalising a design.
What permits do I need to place a prefab structure on a lot in Orangeville?
A building permit is required for any habitable unit, for accessory buildings larger than 10 square metres, and for residential sheds larger than 15 square metres. Depending on the property, you may also need a source water protection Notice to Proceed before applying, and a separate Credit Valley Conservation permit if the land sits in a regulated area. Prescribed review periods are 10 business days for residential and 15 for small buildings and accessory apartments — but those clocks start only once the application is complete.
How long does it take to install a modular cottage on site?
Placement of the modules is a short, crane-assisted operation once the foundation is complete and cured. Connections, finishing and inspections follow. The overall project timeline is driven far more by approvals than by assembly — zoning confirmation, source water review, conservation authority permits and the building permit each run on their own schedule, and permit review only begins when your application is complete.
Can you get a mortgage on a prefab home in Ontario?
Generally yes, when the home sits on a permanent foundation and is financed as real property. Lenders typically want a defined scope with the structure and site work itemised separately, plus staged draws. CMHC’s Prefab Plus, introduced in 2026, is designed specifically for factory-built housing. Confirm current eligibility and terms directly with CMHC or your lender before relying on any program.
Is a modular cottage cheaper than a custom-built home in Orangeville?
Not automatically, and treat any fixed percentage saving with caution. Foundation, servicing, permits and development charges are identical regardless of how the structure is built. What factory-built construction changes is predictability — the model price is set at order, structural work happens in a controlled factory environment unaffected by weather-related delays, and site preparation runs in parallel with production rather than after it.
Do I need a Credit Valley Conservation permit?
You may. CVC issues permits in regulated areas to protect people and property from flooding and natural hazards, and a CVC permit is separate from municipal approval rather than a substitute for it. Whether your property falls within a regulated area depends on current mapping, so check before you design rather than after.
Are prefab cottages suitable for year-round living in Orangeville?
Yes. A four-season cottage built for year-round occupancy meets the same Ontario Building Code requirements as any site-built home for insulation, ventilation, foundation depth and structural loading. The specific design values appear in your model’s stamped engineering drawings and in the heat loss calculation submitted with your permit application — ask any builder to show you both rather than accepting a general performance range.
What’s the difference between a prefab cottage and a modular cottage?
Prefab is the umbrella term for any building assembled off site. Modular cottages are one type — complete volumetric sections built in a factory, transported, and set on a permanent foundation. Kits, structural shells, tiny homes, mobile homes and manufactured homes are separate categories with different construction standards, financing treatment and municipal handling. The distinction matters most when you’re comparing prices that look wildly different.
Do the same rules apply elsewhere in Dufferin County?
No. Everything on this page reflects the Town of Orangeville’s Zoning By-law 22-90 and the Town’s own development charges. Surrounding Dufferin County municipalities such as Mono and Shelburne set their own zoning standards and charges. Rural properties outside a serviced area face entirely different servicing requirements — private well and septic rather than municipal connections through a main dwelling — and different conservation authority exposure.
Can I see a prefab cottage model in person near Orangeville?
Some Ontario modular builders operate model home parks or offer factory tours; others sell from plans and renderings. If seeing a finished unit matters to you, ask each builder directly what they can show and where. My Own Cottage is based in Orillia, roughly an hour and fifteen minutes from Orangeville, and we discuss viewing options during an initial consultation.
Next step: a free Orangeville lot review
The cottage price is the part you can know today. Everything else depends on your property — which is why we start with the lot, not the model.
A lot review covers what your zoning permits, whether your project is a standalone dwelling or an additional dwelling unit, what servicing will require, which development charges apply, and what access conditions mean for delivery. You leave with a realistic two-part budget instead of a number that changes later.
• Request a Free Consultation
• Call Us Directly: (705) 345-9337
• View Our Design Catalogue
Alternatively, for your convenience, you can also simply fill out the contact form below and we’ll get back to you soon!

Contact Us
We usually respond within 24 hours!
- HCRA-Licensed
- Tarion-Enrolled
- Ontario-Built
How we verified this page
| Claim | Source |
|---|---|
| Development charge rates and components | Town of Orangeville development charge schedule, effective October 8, 2025 |
| ARU zoning standards | Town of Orangeville Zoning By-law 22-90, Section 5.29, as amended by By-law 2025-011 |
| Unit combinations, servicing, bedrooms, parking | Town of Orangeville Planning Division, Guide to Additional Residential Units |
| Permit timelines, required drawings, grading deposits, source water, conservation authority | Town of Orangeville Building Permits page |
| Development charge exemptions for additional residential units | Development Charges Act, 1997, s. 2 |
| Builder licensing and warranty verification | Home Construction Regulatory Authority / Ontario Builder Directory |
| Deposit coverage and registration timing | Tarion |
| CSA A277 scope and current edition | CSA Group |
| Prefab Plus mortgage loan insurance terms | CMHC |
| Canada Greener Homes Loan status | Natural Resources Canada |
Municipal fees, development charges, financing programs and provincial legislation all change. Confirm current requirements for your property with the Town of Orangeville before making a financial commitment.
Town of Orangeville contacts: Planning Division and Building Division, 519-941-0440 ext. 2228, Town Hall, 87 Broadway. Orangeville Fire Services, 519-941-3083.
About the Author

Sean Stevenson is Chief Marketing Officer and Buyer Experience Lead at My Own Cottage Inc., an HCRA-licensed, Tarion-enrolled prefab home builder based in Orillia, Ontario.
For five years, Sean has guided Ontario buyers through the full prefab cottage process alongside the company’s build team — from lot assessment and all-in budgeting to zoning, permits, development charges and final occupancy. He focuses on the part most buyers underestimate: what a factory-built cottage actually costs once the foundation, servicing and approvals are accounted for.