
Prefab Cottages in Georgina, Ontario: What the Lot Requires Before the Cottage Arrives
Last updated: August 14, 2026
Prefab cottages in Georgina are factory-built cottage homes and cabins delivered and installed on a lot you own — across Keswick, Sutton, Jackson’s Point, Pefferlaw and the Lakeshore Residential areas along Lake Simcoe.
My Own Cottage builds 33 preconfigured models from 505 to 3,373 square feet, starting at $229,500 with delivery and installation included.
✓ HCRA Licensed | ✓ Tarion Enrolled | ✓ CSA A277 | ✓ Ontario-Built
The part most Georgina buyers underestimate isn’t the cottage. It’s the lot. Georgina sits in York Region, on the south shore of Lake Simcoe, and that combination produces two things worth knowing before you fall in love with a floor plan: development charges among the highest in Ontario, and conservation authority regulation over much of the shoreline and rural land.
This page covers what your lot allows, what the municipal charges actually are as of July 2026, how the two budgets fit together, and what to confirm before you commit.
If you’re still deciding on a location, our overview of prefab cottages across Ontario covers the regions we serve and how costs differ between them.
Key takeaways
• Georgina has two zoning by-laws – which one applies depends on whether your lot sits in a settlement area or the Countryside.
• Development charges alone run roughly $91,000 to $135,000 on a new detached dwelling, depending on servicing and location.
• A conservation authority permit is separate from your building permit, and must be in place first.
• Georgina permits up to two additional residential units per lot, and the Town’s own grant program lists modular units as eligible.
Cottage and Cabin Models for Georgina Lots
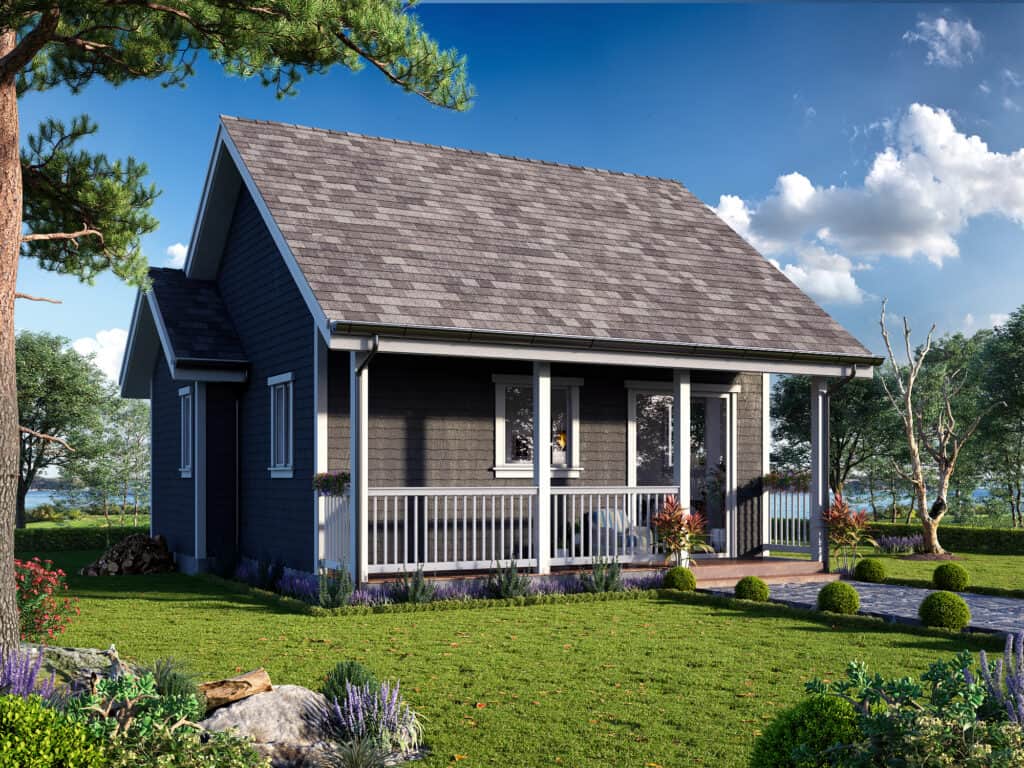
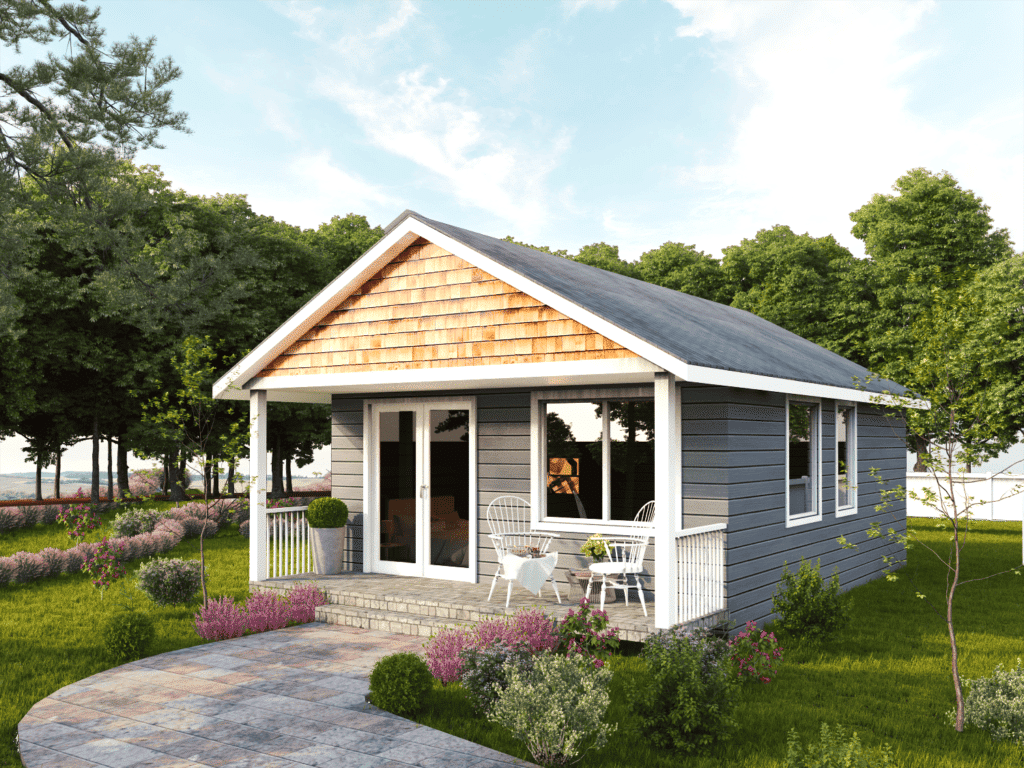
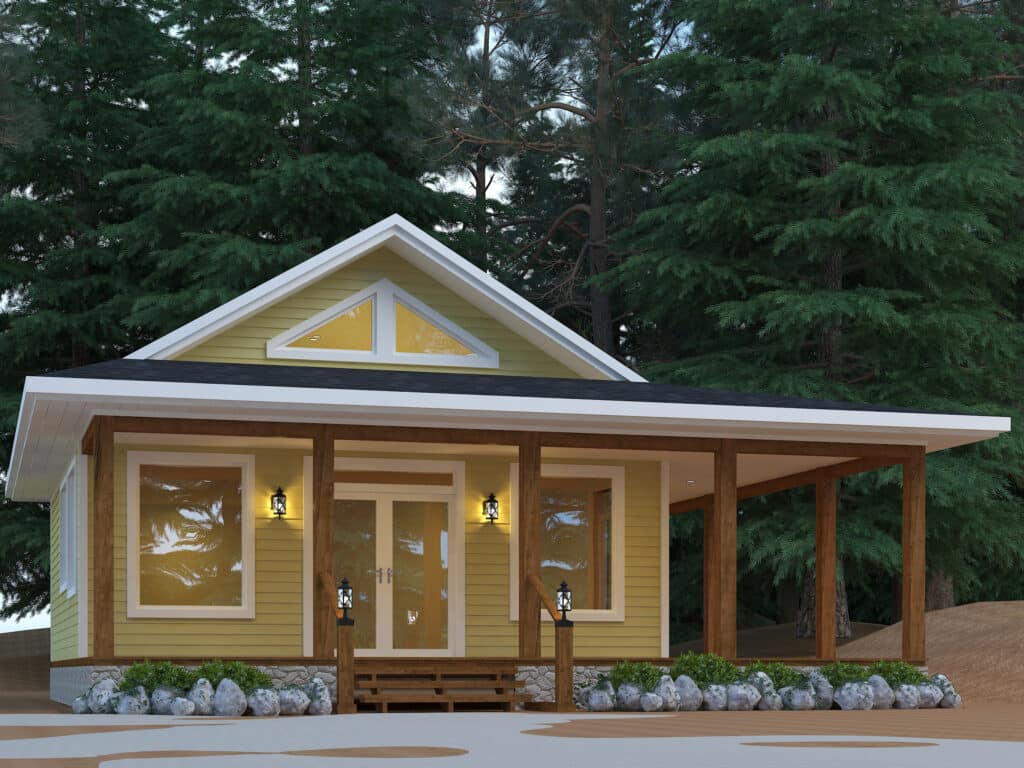
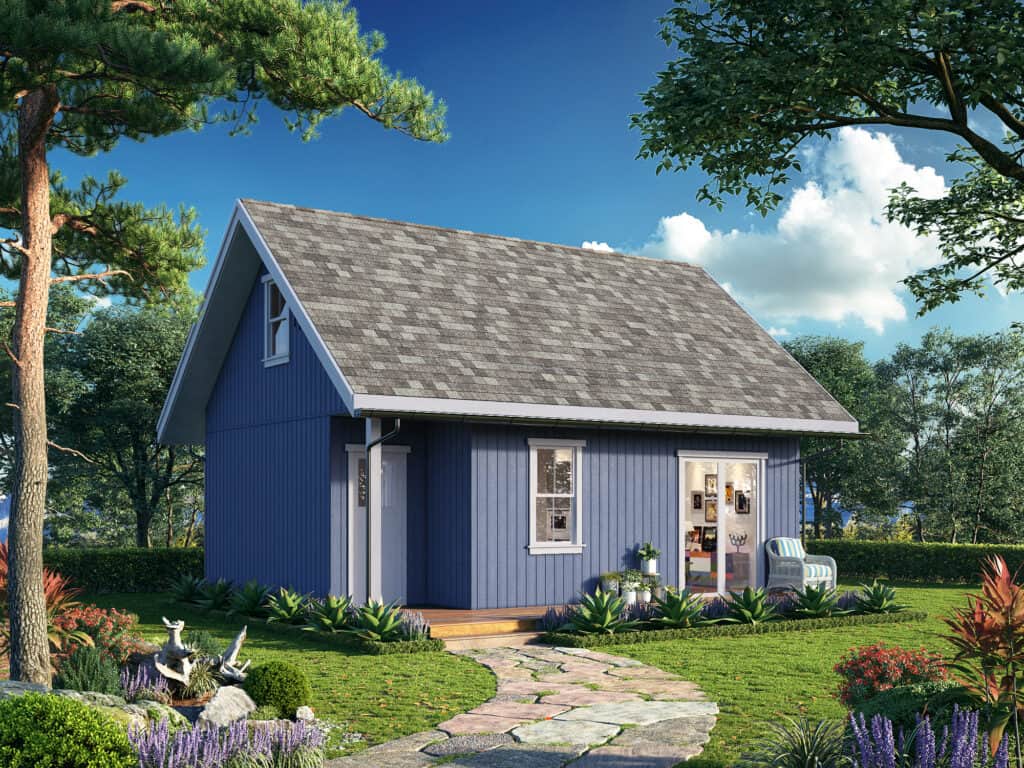
My Own Cottage offers 33 preconfigured models ranging from 505 to 3,373 square feet, priced from $229,500 to $949,500. Every “starting at” price includes the cottage built to specification plus delivery and installation on a prepared site. Foundation, site preparation, servicing, building permits and municipal charges are quoted separately against your lot.
These twelve span the lot types found across Georgina — from compact Lakeshore Residential parcels to larger Countryside properties.


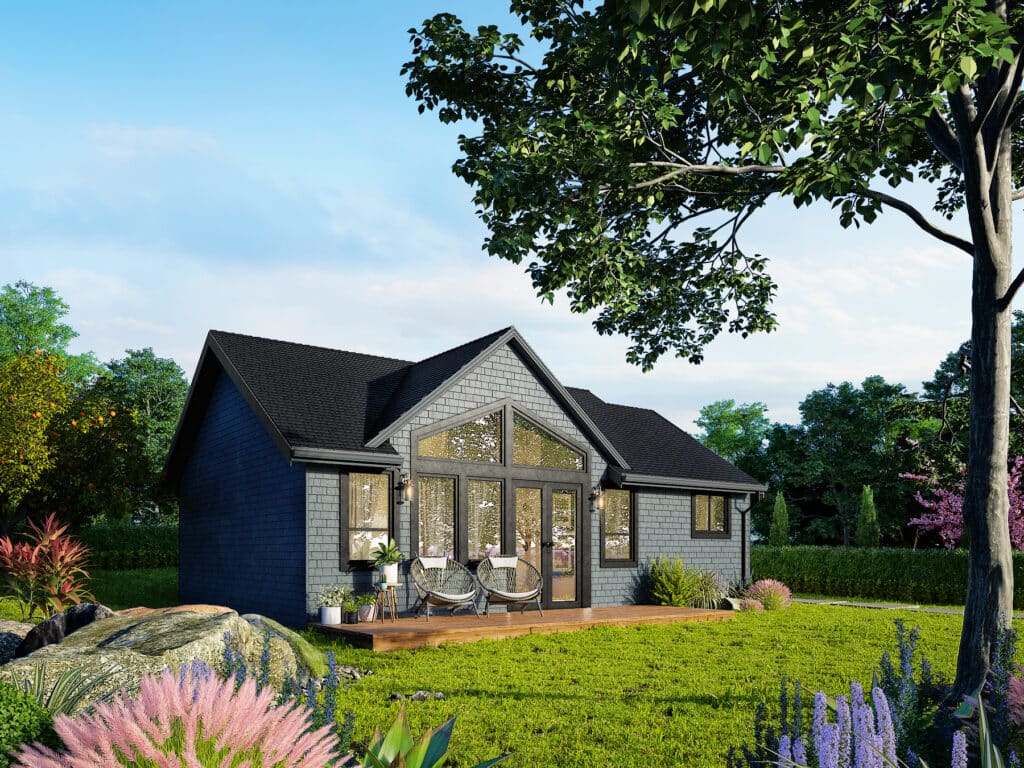
- 988 SQ. FT
- Bedrooms: 2
- Bathrooms: 1
Preconfigured model starting at: $324,500

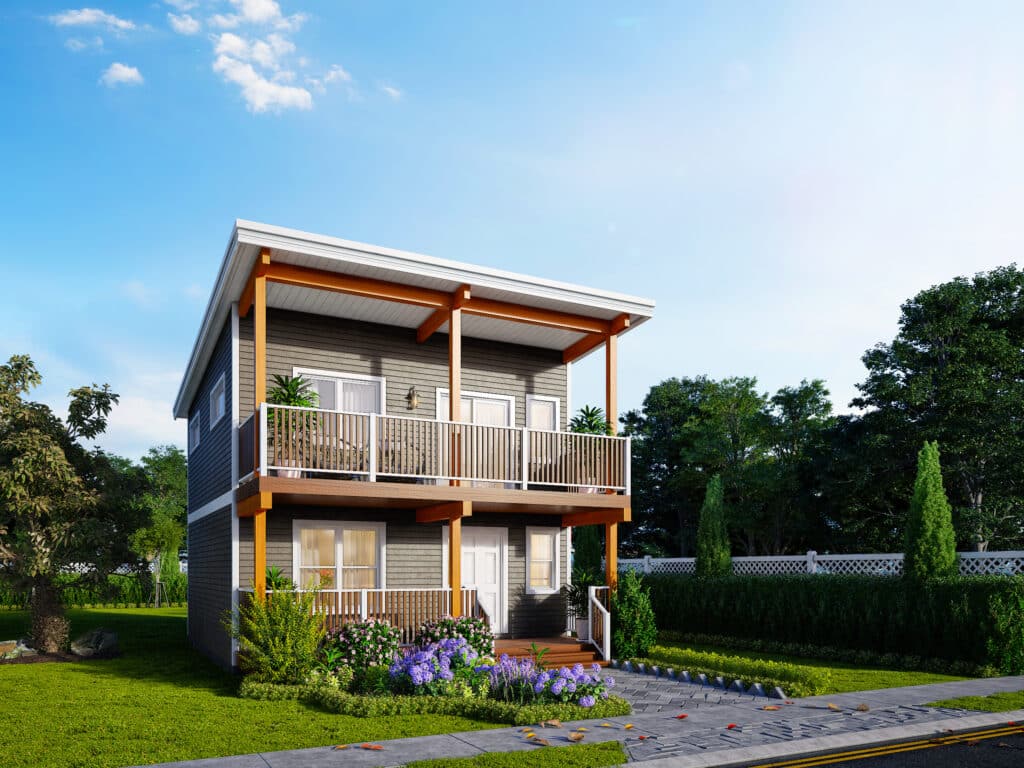
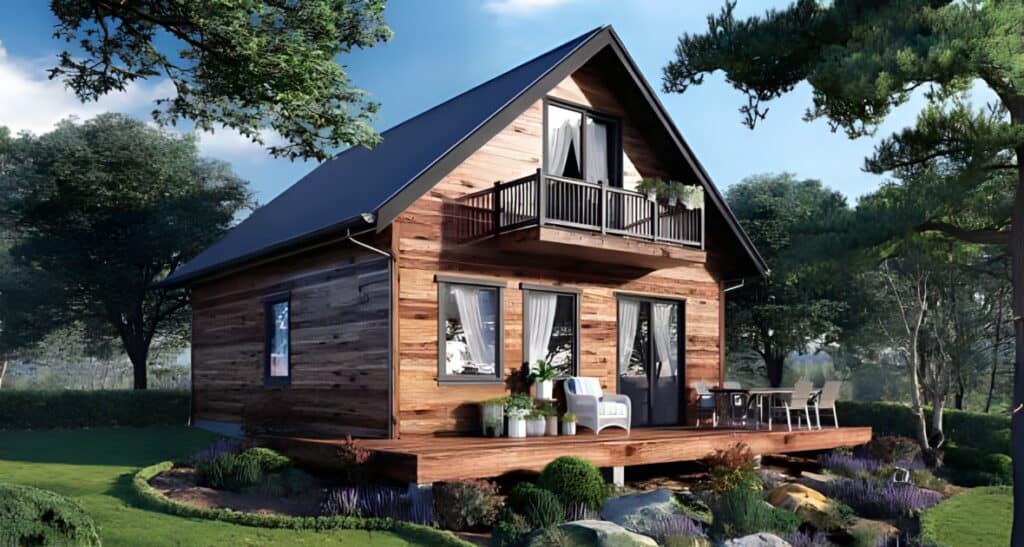
- 1170 SQ. FT
- Bedrooms: 3
- Bathrooms: 1
Preconfigured model starting at: $369,500
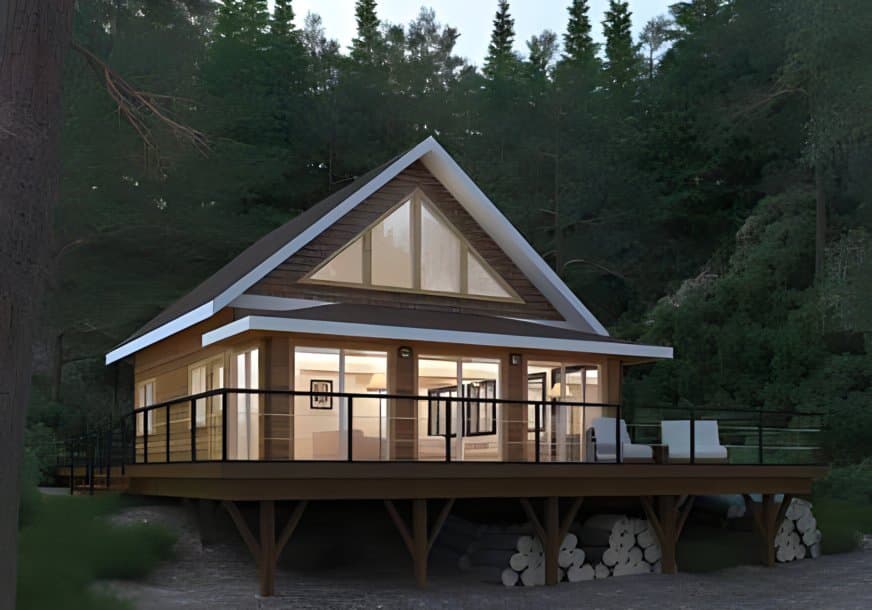
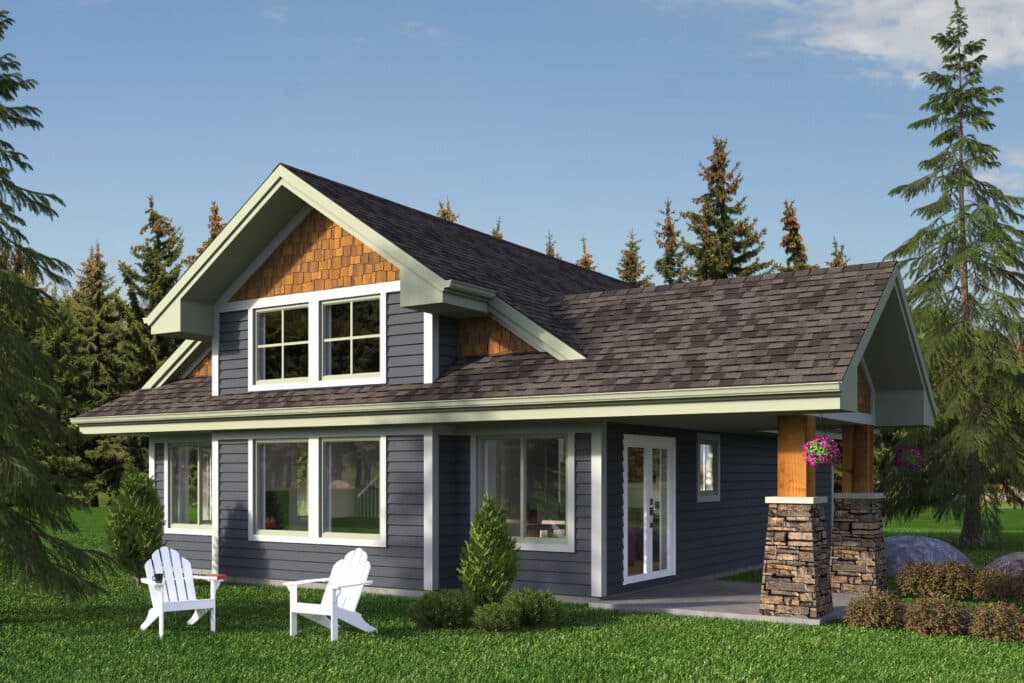
Found a size that fits? A consultation confirms whether it suits your lot before you commit to a plan.
Prefab Homes and Modular Homes in Georgina for Year-Round Living (1,381–3,373 sq ft)
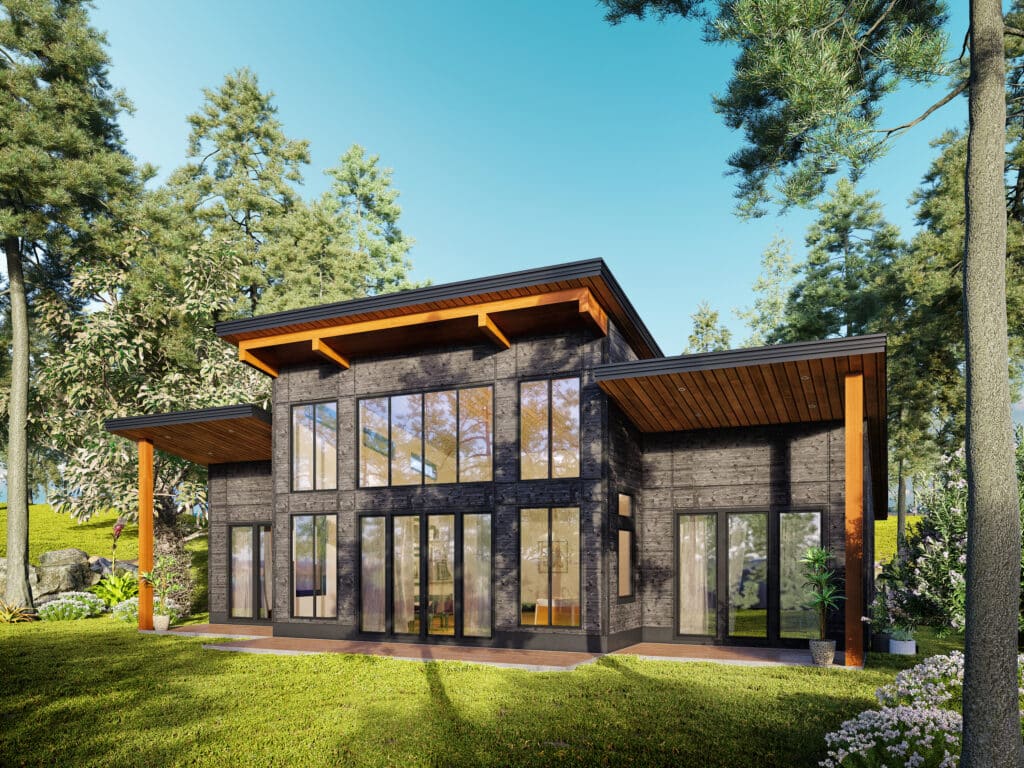
Larger plans intended as permanent residences rather than seasonal cottages — primary homes for Keswick and Sutton, multi-generational layouts, and properties occupied all year.
These models are built to the same four-season specification discussed above, and are the ones most often placed on serviced lots inside Georgina’s settlement areas.

- 1381 SQ. FT
- Bedrooms: 2
- Bathrooms: 2
Preconfigured model starting at: $529,500
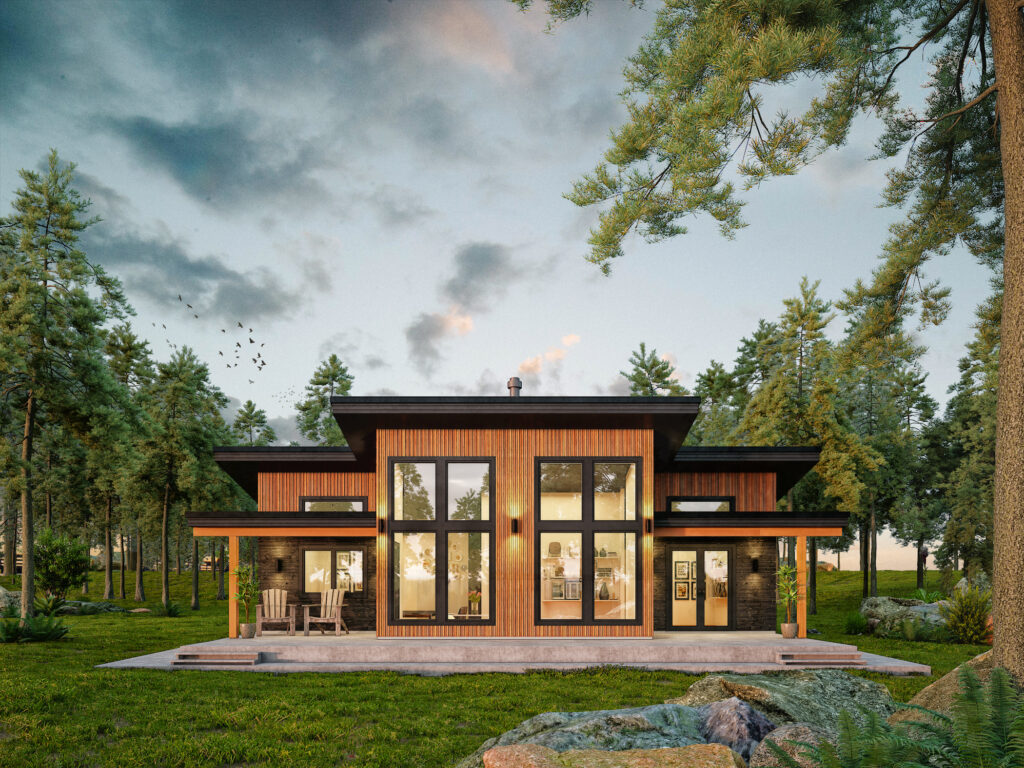
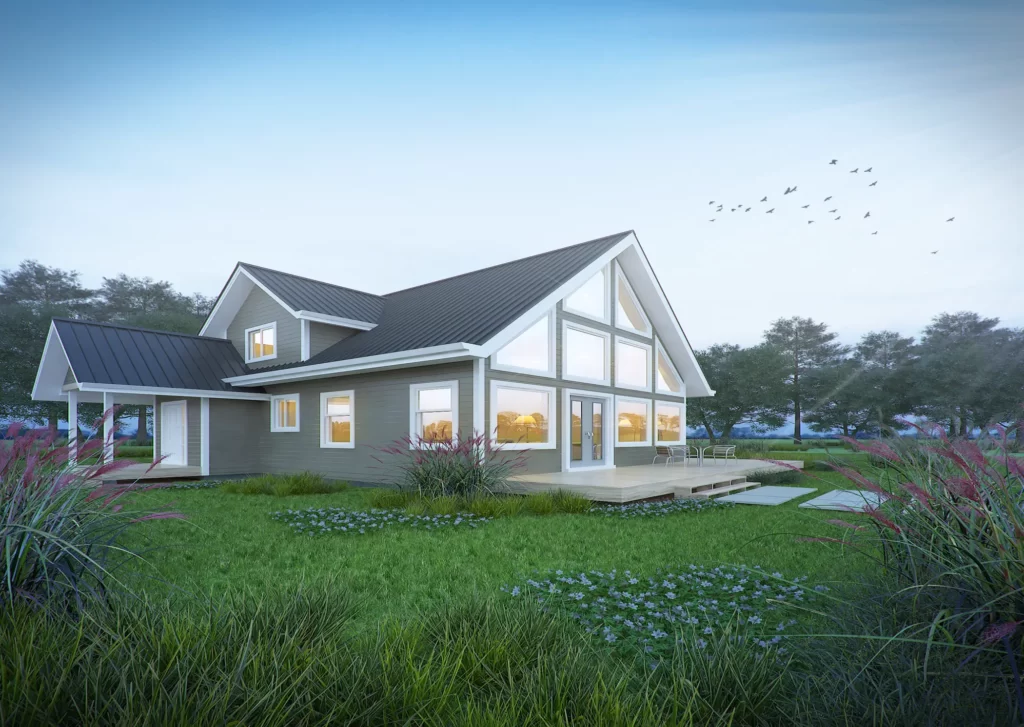
- 1752 SQ. FT
- Bedrooms: 3
- Bathrooms: 2
Preconfigured model starting at: $519,500
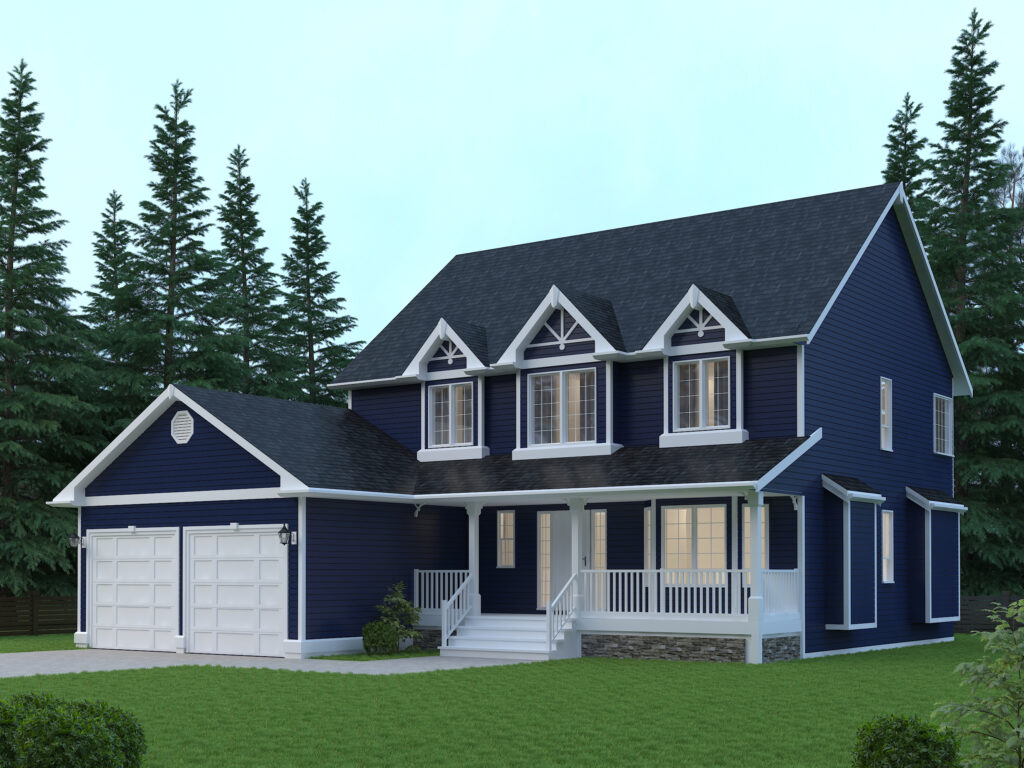
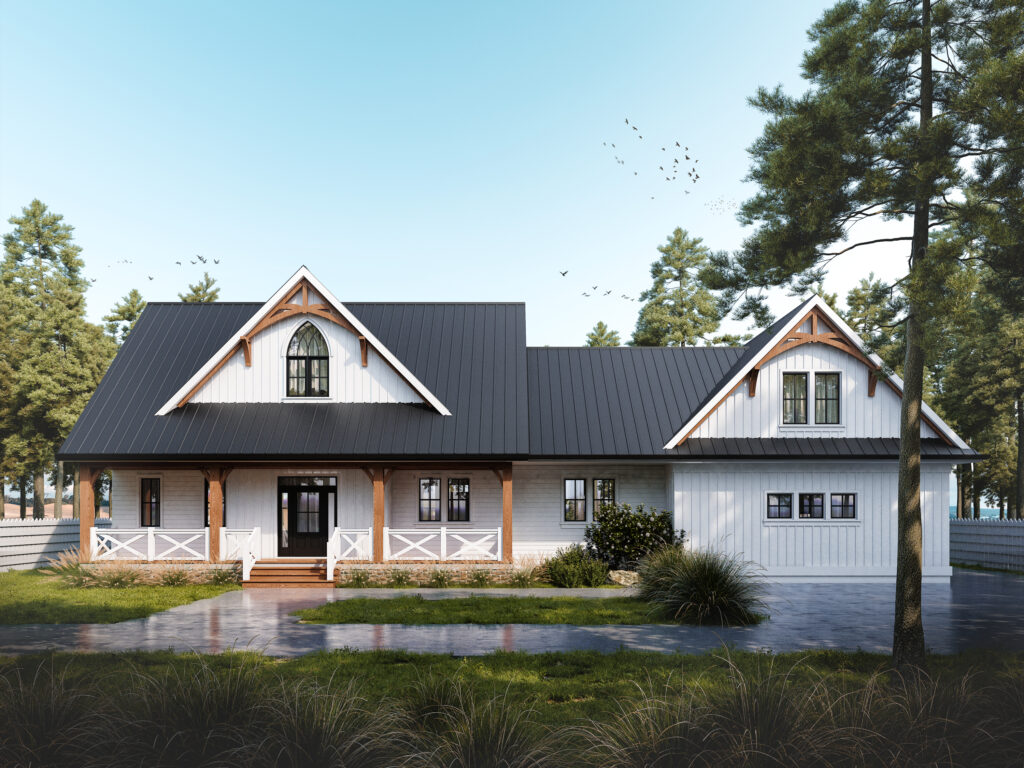

- 2307 SQ. FT
- Bedrooms: 3
- Bathrooms: 2
Preconfigured model starting at: $619,500
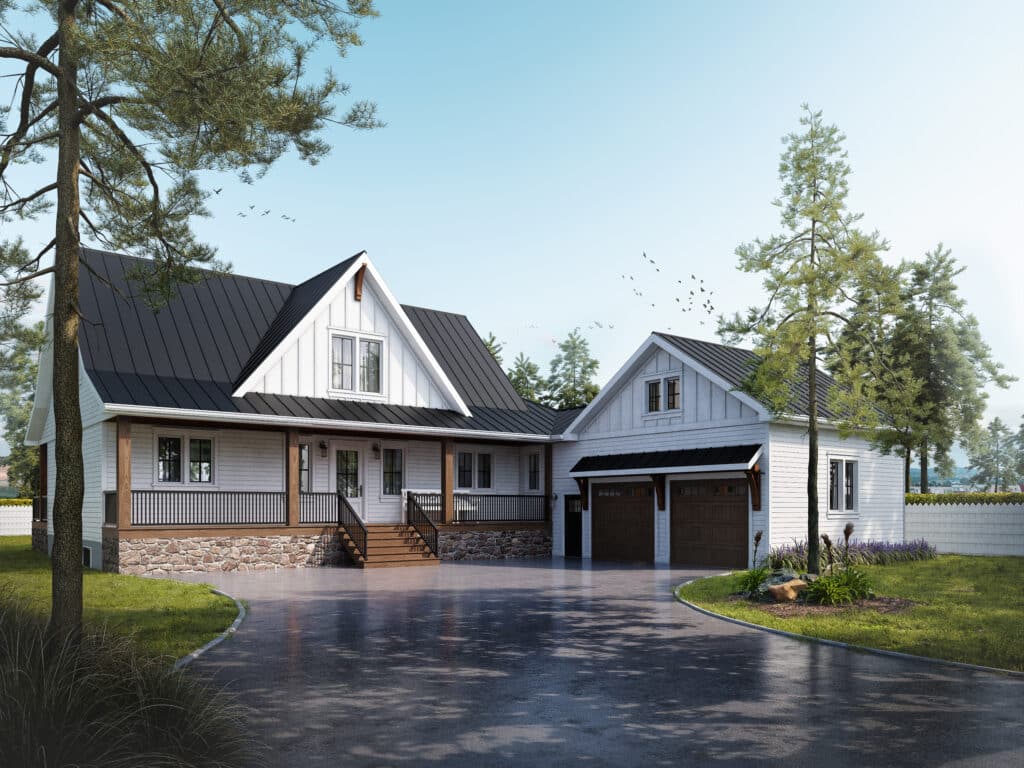
- 2513 SQ. FT
- Bedrooms: 3
- Bathrooms: 3
Preconfigured model starting at: $899,500
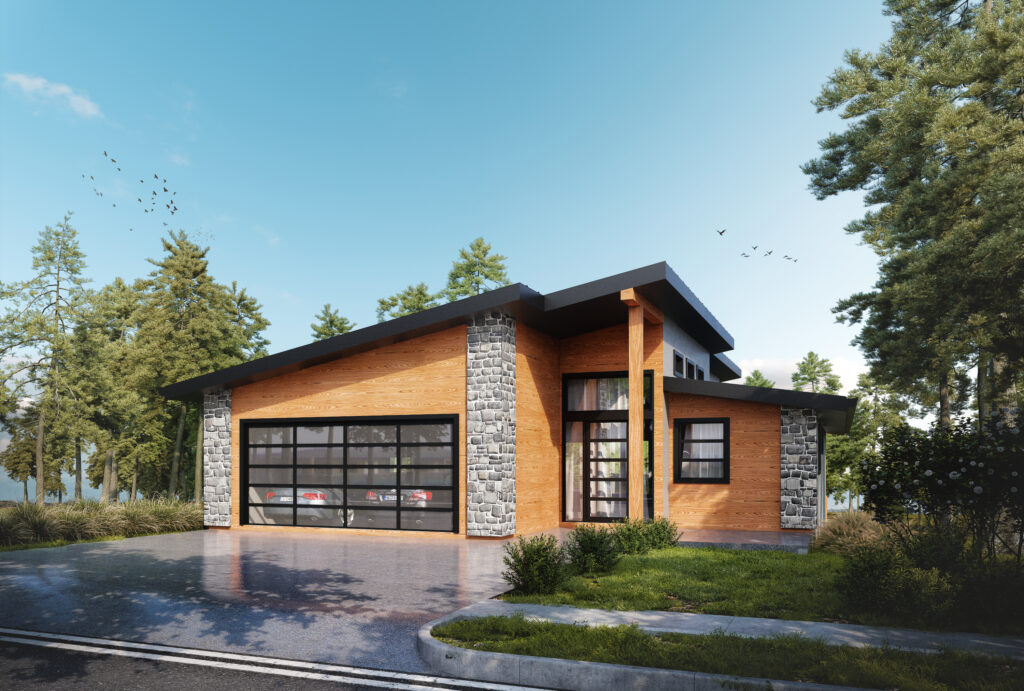
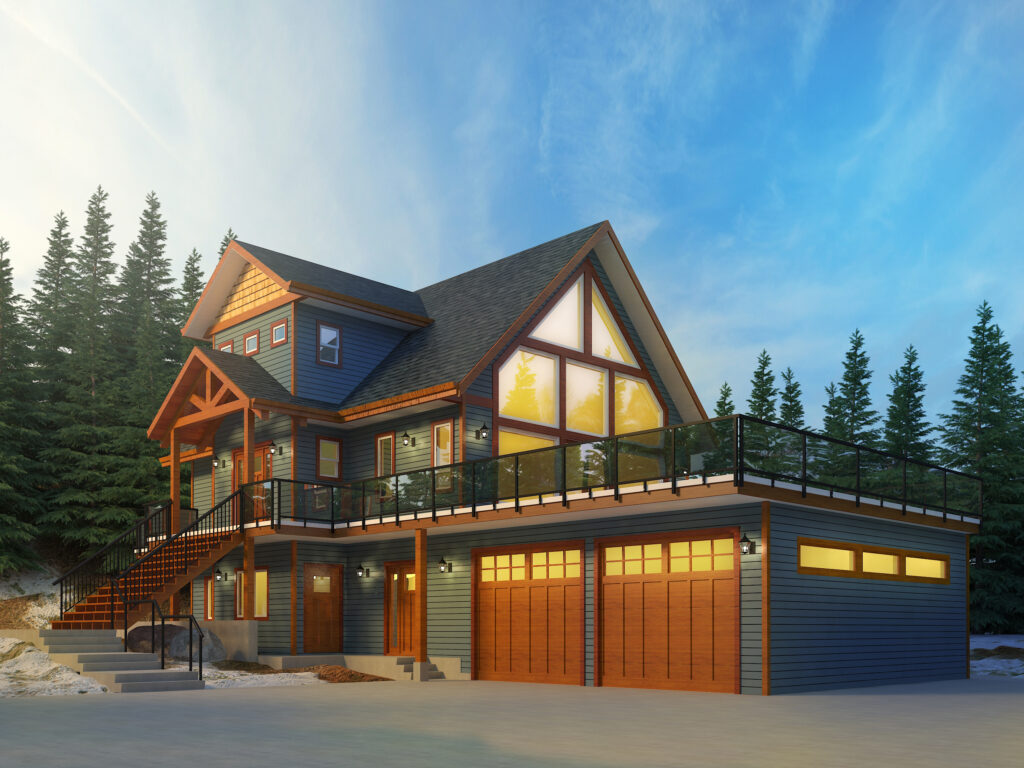
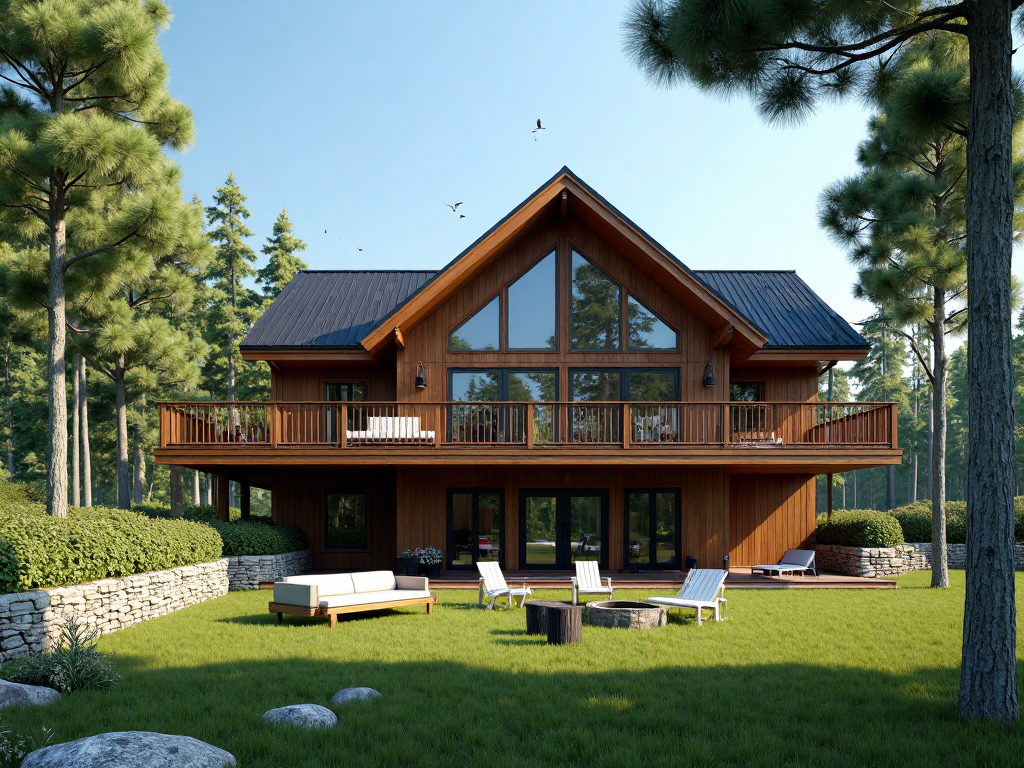
- 3008 SQ. FT
- Bedrooms: 3
- Bathrooms: 2
Preconfigured model starting at: $579,500
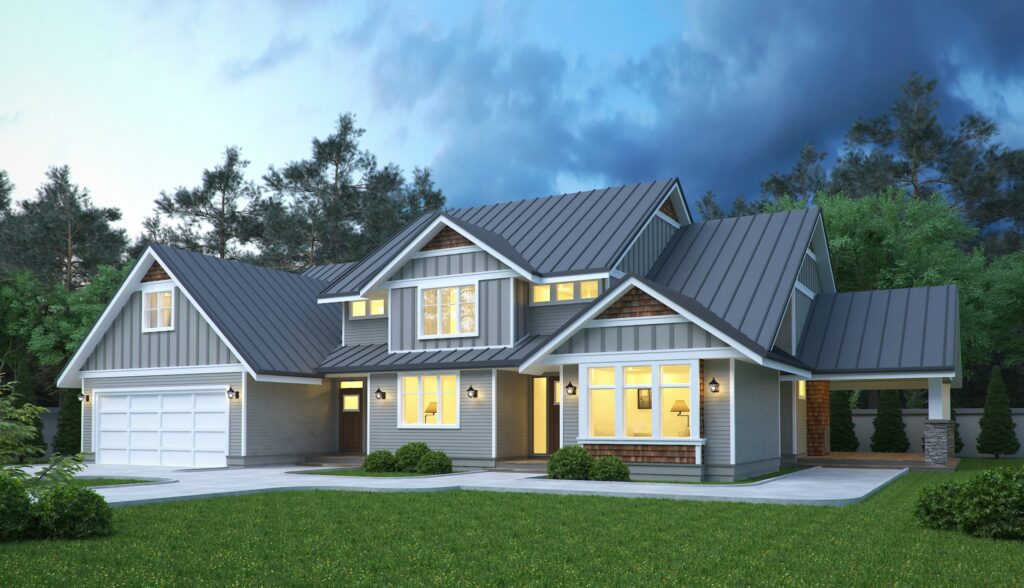
Price tracks specification, not floor area. Two of our 646 sq ft models are priced $40,000 apart, and Orchard at 992 sq ft prices below one of them. Square footage is a poor proxy for cost in factory construction — finishes, systems and structural design drive the number.
These are built to order on a lot you own, not inventory sold off a lot. Custom home design is available where a Georgina property, view line or family requirement doesn’t fit a preconfigured plan; feasibility depends on zoning, site conditions, site access and project scope.
If the plan is a primary residence rather than a seasonal property, the servicing, lot and approval considerations shift — our guide to permanent-residence prefab homes in Georgina covers that side, including what’s involved on serviced lots in Keswick and Sutton.
Can You Put a Prefab Cottage on Any Lot in Georgina?
No. Whether prefab cottages Georgina buyers are considering can go on a specific lot depends on four things: which zoning by-law applies, whether the property falls within a Lake Simcoe Region Conservation Authority regulated area, how the lot is serviced, and whether delivery equipment can physically reach the building site. Each is checkable before you spend money on design.
Which zoning by-law applies to your property
Georgina administers two comprehensive zoning by-laws, and the first question on any lot is which one governs it.
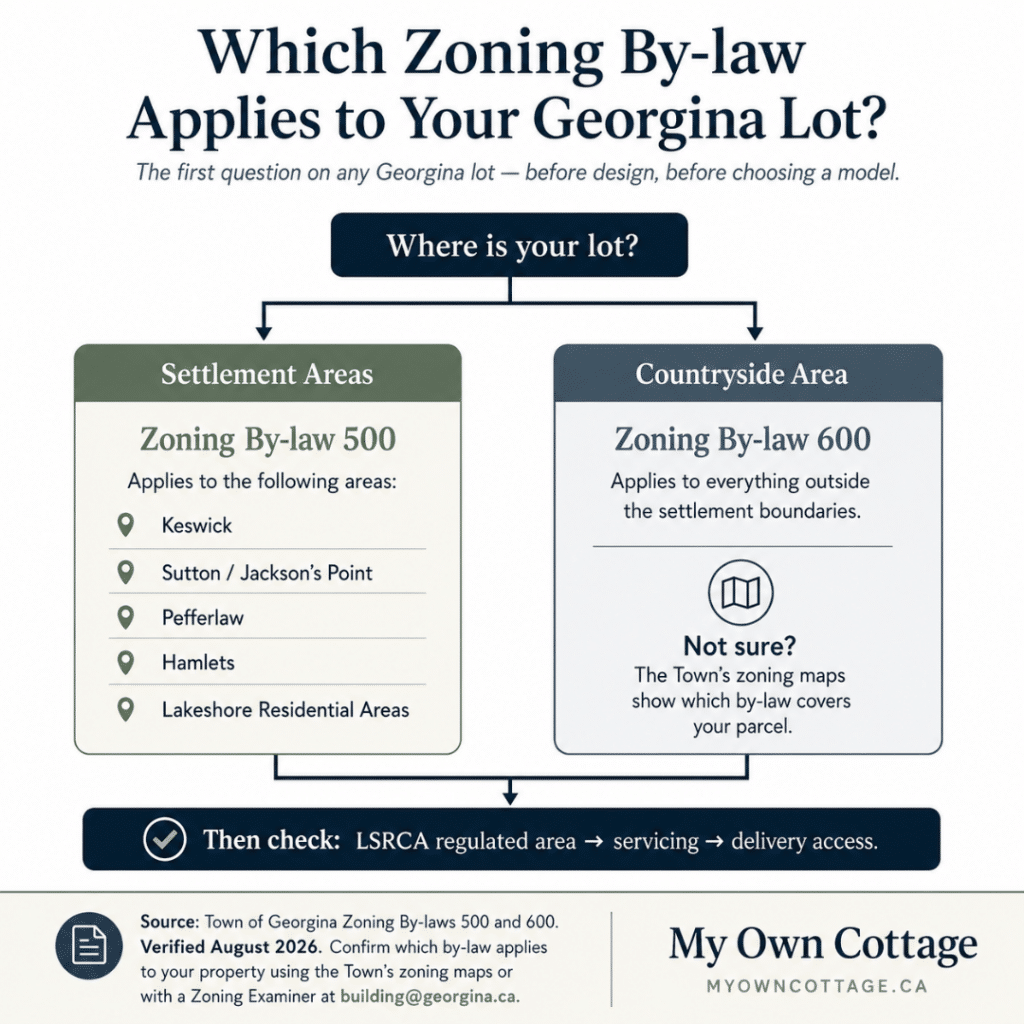
Every Georgina lot falls under one of two zoning by-laws, and which one applies decides your setbacks, what you can build, and whether a second unit is allowed. Check this before you choose a model — it's the question that shapes everything after it.
• Zoning By-law 500 applies to the Town’s Settlement Areas – Keswick, Sutton/Jackson’s Point, Pefferlaw, the Hamlets, and the Lakeshore Residential Areas.
• Zoning By-law 600 applies to the Countryside Area, meaning everything outside the settlement boundaries.
The two differ on setbacks, permitted uses, accessory building rules and additional-unit permissions. By-law 500 was adopted in 1994 and most recently revised in October 2024, and the Town has a comprehensive zoning update underway — confirm the current provisions for your property rather than relying on any summary, including this one.
The Town’s zoning by-law maps show which by-law covers a given parcel, and Zoning Examiner staff in the Building Division answer property-specific questions at [email protected].
The Lake Simcoe layer most buyers don’t expect
The Lake Simcoe Region Conservation Authority regulates areas where development could be affected by flooding, erosion, unstable soils or bedrock, and where alterations to shorelines and watercourses could affect those features. It administers Ontario Regulation 41/24, in effect since April 1, 2024. Any development inside a regulated area may require an LSRCA permit.
The same authority covers the lake’s western and northern shores, so the approval path is broadly similar for anyone building on the north shore of Lake Simcoe — though the municipal by-laws, charges and fees are entirely different from Georgina’s.
This matters for sequencing more than for cost. A conservation permit is a separate approval from a building permit, and it comes first. The Town’s own guidance is explicit: a building permit can only be issued once all relevant approvals — including an LSRCA permit where required — are in place.
The order of operations on a Georgina waterfront or rural lot:
1. Confirm zoning and which by-law applies.
2. Confirm whether the property sits in an LSRCA regulated area — check with the Lake Simcoe Region Conservation Authority before you commission design work.
3. Establish where on the lot a buildable envelope actually exists.
4. Then choose a model that fits the envelope.
Buyers who reverse steps three and four are the ones who lose months. Confirm regulated status with the LSRCA at 905-895-1281 or 1-800-465-0437.
On how close to the water you can build: there is no single Georgina setback figure. Distance from Lake Simcoe is governed by your zone’s setback provisions in By-law 500 or 600, plus any LSRCA requirements if the lot is in a regulated area.
What Does a Prefab Cottage Cost in Georgina?
A prefab cottage in Georgina involves two separate budgets. The cottage starts at $229,500 delivered and installed for a compact model. Separately, the lot carries development charges of roughly $91,000 to $135,000, plus building permits, foundation, site preparation, servicing and any conservation approvals. Both need budgeting before a project is realistic.
Budget one: the cottage
The catalogue price covers the cottage built to specification, delivered, and installed on a prepared site. The installed figure is confirmed after a site visit, because access and ground conditions affect the set.
That’s a narrower promise than “turnkey,” deliberately. It’s also the part of the project carrying the most cost predictability, because it’s produced in a controlled environment at our Orillia facility — with consistent quality control and without exposure to weather-related delays or trade scheduling on your lot. Factory construction and site preparation can run in parallel rather than in sequence.
For a wider view of what cottage construction runs elsewhere in the province, our guide to what cottage construction costs across Ontario sets out the ranges — useful context before the Georgina-specific numbers below.
Budget two: the lot
This is where Georgina projects get expensive, and where most published prefab pricing goes quiet.
Development charges, effective July 1, 2026 (single and semi-detached, per unit):
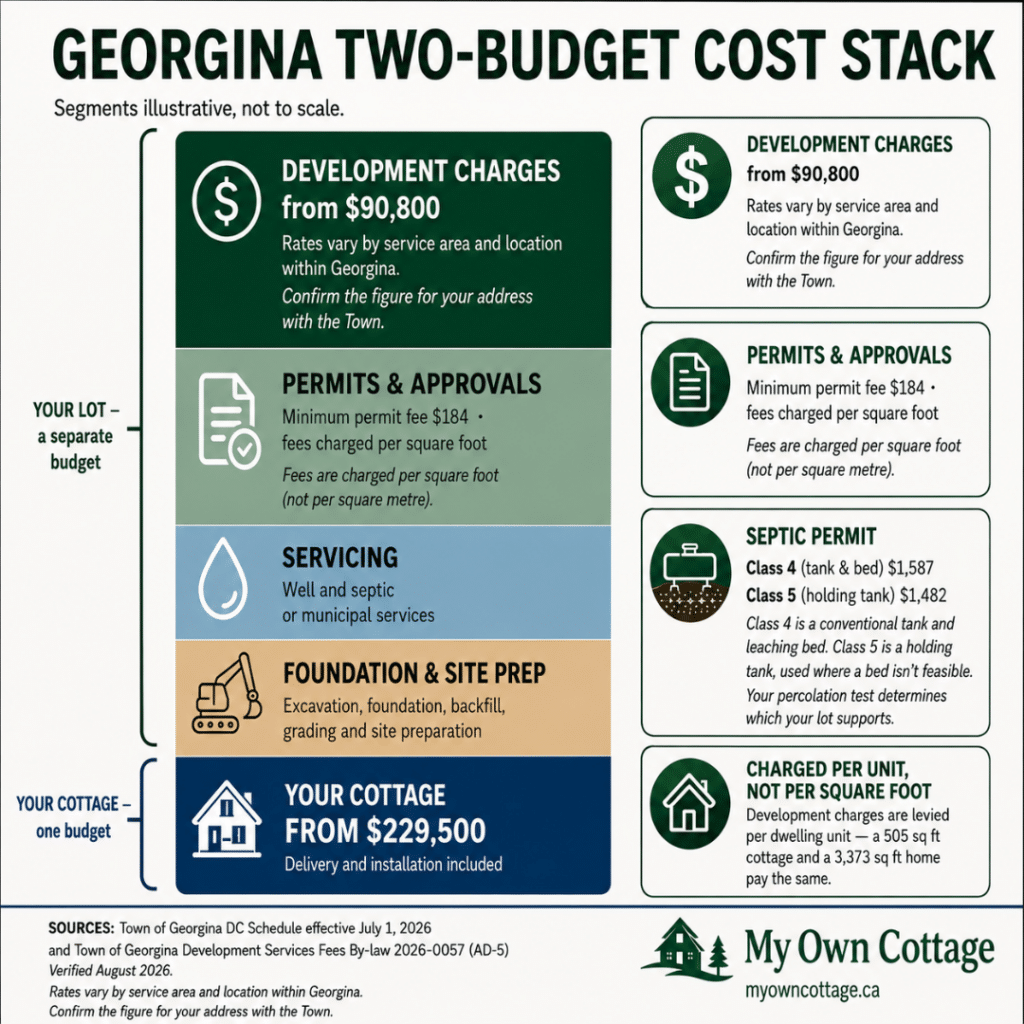
The cottage is one budget. The lot is another. Development charges, permits, servicing and foundation are quoted separately from your model price. Verified August 2026 against Town of Georgina schedules.
| Charge | Amount |
|---|---|
| Town of Georgina — town-wide rate | $34,219 |
| Town — Keswick | $37,794 |
| Town — Keswick, Queensway East & West Service Area | $41,670 |
| Town — Sutton | $36,889 |
| Town — Sutton High Street Sewer | $37,135 |
| York Region — private well and septic | $47,644 |
| York Region — municipal servicing | $84,718 |
| Education — combined school boards | $8,934 |
The Town publishes its current schedule in full, including the area-specific rates: see the Town of Georgina development charge schedule.
Two worked examples:
• Countryside lot on well and septic: $34,219 + $47,644 + $8,934 = about $90,800
• Serviced lot in Keswick: $37,794 + $84,718 + $8,934 = about $131,400
Two cautions. The area-specific rates are the total Town charge for those areas, not additions to the town-wide rate — a property in Keswick pays $37,794 to the Town, not $34,219 plus $37,794. The town-wide rate applies everywhere outside the named service areas. Confirm which applies to your address with the Building Division, since service-area boundaries don’t always follow community names.
Also, the Town’s schedule is a summary that shouldn’t be relied on without the detailed schedules maintained by the Town, York Region and the school boards. Rates are indexed every July 1.
The York Region portion of that total is regional, not local, so it shows up on any York Region build — the same charge applies to development charges in neighbouring York Region municipalities, while the town-level charge varies considerably between them.
Permit and application fees under Development Services Fees By-law 2026-0057 (AD-5), in force July 1, 2026:
| Item | Fee |
|---|---|
| Minimum permit fee, Part 9 residential | $184 |
| Foundation / basement slab / crawl space, new or replacement | $1.07 per sq ft |
| Move, relocate or place a prefabricated house | $1.81 per sq ft |
| Certified house model, plan review only | $984 |
| Sewage system — Class 4, new or replacement | $1,587 |
| Sewage system — Class 5, new | $1,482 |
| Test hole / percolation inspection | $163 |
| Plot plan review, single or semi-detached | $400 per lot |
| Lot grading and drainage, principal building | $360 |
| Entrance permit | $500 |
| Pre-consultation — minor / major | $750 / $2,000 |
| Minor variance application | $2,900 |
Georgina charges building permits per square foot, not per square metre — a distinction that trips up buyers comparing against other Ontario municipalities. The full schedule is in the Town’s Development Services Fees By-law 2026-0057 (AD-5).
Note the line item for a prefabricated house. Which construction rate applies to a given factory-built cottage depends on how the Building Division classifies it, so confirm the applicable rate for your project rather than assuming.
On septic: a Class 4 system is a conventional septic tank and leaching bed, the usual arrangement for a rural cottage. A Class 5 is a holding tank, used where a leaching bed isn’t feasible. Which one your lot supports comes out of the percolation test, and that answer shapes both cost and where the building envelope sits.
Also budget for: foundation, site clearing and grading, driveway, well or water connection, septic or sanitary connection, hydro and gas service, and any conservation authority application fees.
These are the Town’s published figures. What they can’t tell you is what your specific address costs — that comes from the zoning, servicing and access review.
Foundation Options for a Georgina Lot
Every prefab cottage sits on a foundation built on site, and the choice is driven by soil conditions, water table, slope, frost depth and how you intend to use the building. Four options are common in Ontario cottage country, listed here in order of increasing site disturbance.
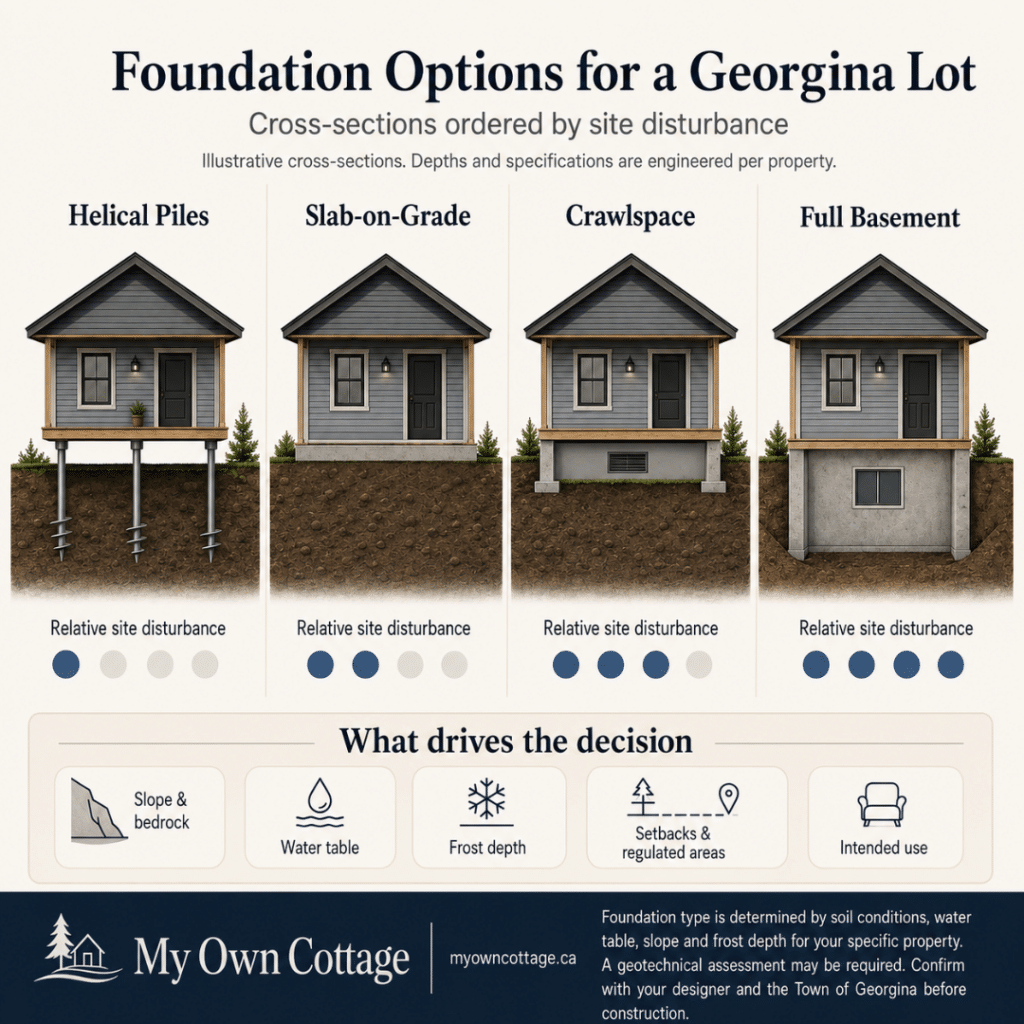
Foundation type is decided by your lot, not your model — soil, water table, slope and frost depth all factor in. It's quoted separately from the cottage.
| Option | Best suited to | Trade-off |
|---|---|---|
| Helical piles | Sloped, wooded, or sensitive shoreline lots | Minimal excavation and disturbance; no storage or usable space below |
| Slab-on-grade | Flat, well-drained lots | Simple and efficient; no crawl space access to services |
| Crawlspace | Lots needing service access or clearance | Access to plumbing and mechanicals; requires enclosure and venting |
| Full basement | Level lots with suitable soil and drainage | Adds significant usable floor area; the most excavation and cost |
Frost depth and soil conditions determine what’s engineered for your specific property, and a geotechnical assessment may be required. On regulated shoreline lots, the foundation choice can also affect whether the LSRCA views the work as significant site alteration — which is another reason the conservation question comes before design.
Your foundation is quoted separately from the cottage, and the figure depends entirely on what your lot requires. Our guide to how prefab foundations are built and priced goes deeper on each of the four types and what drives the cost of each.
Can You Add a Prefab Cottage Behind an Existing Georgina Home?
Yes. Georgina permits up to two additional residential units on a residential or rural lot, to a maximum of three dwelling units total, and only one of those additional units may be detached. The Town’s own additional residential unit grant program explicitly lists prefabricated and modular units as eligible project types.
The Town sets out the full framework — permissions, setbacks, servicing conditions and the incentive programs — in its Additional Residential Unit Guide.
This is the fastest-growing reason Georgina homeowners contact us — a detached unit for aging parents, adult children, or rental income.
The rules below are Georgina’s. Provincial permissions differ from municipal ones, and if you’re comparing options across Ontario, our guide to Ontario’s additional dwelling unit rules covers the framework the Town’s by-laws sit inside.
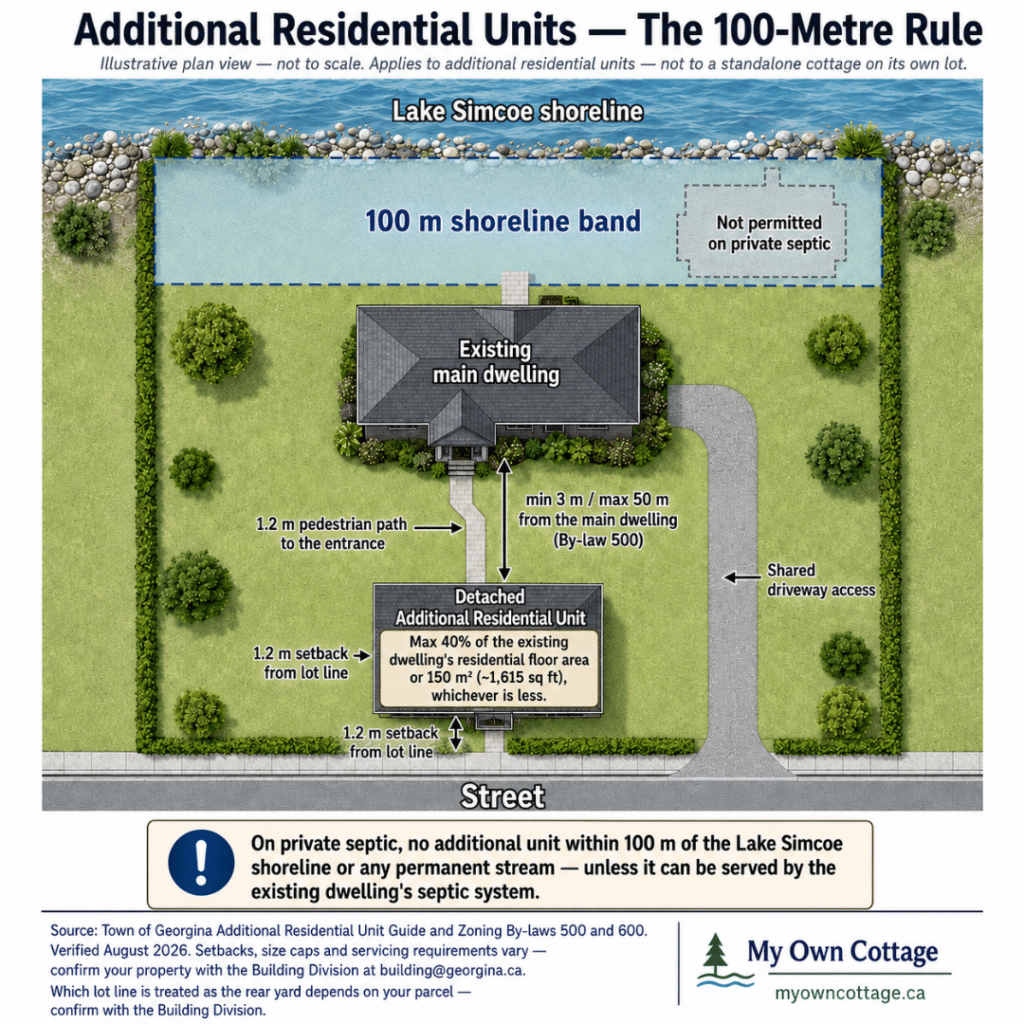
On private septic, no additional unit within 100 metres of the Lake Simcoe shoreline or any permanent stream — unless the existing dwelling's septic system can serve it. Applies to additional residential units, not a standalone cottage.
| Requirement | Zoning By-law 500 — Settlement Areas | Zoning By-law 600 — Countryside Area |
|---|---|---|
| Maximum units on the lot | 3 | 3 |
| Configuration | 2 ARUs with the main dwelling; 1 detached ARU permitted if only 1 ARU is inside the main dwelling | 1 ARU inside the dwelling and 1 in a detached building |
| Detached unit location | Rear yard only, min 3 m and max 50 m from the main dwelling | Rear yard only, min 2 m and max 50 m |
| Setbacks | Min 1.2 m from rear and interior side lot lines | Per accessory-building setbacks in the by-law |
| Size cap | 40% of the existing dwelling’s residential floor area or 150 m² (about 1,615 sq ft), whichever is less | Same |
| Parking | 3 spaces for one ARU; 4 for two | 3 for an internal unit; 4 for a detached unit |
Requirements that apply under both by-laws:
• Units must front onto a public street
• Units must be registered with the Town
• The additional unit shares the main driveway access
• A 1.2 m unobstructed pedestrian path to the entrance is required
• Home occupations and home daycares are not permitted in an additional unit
Two constraints specific to Georgina
The 100-metre shoreline rule: On a private septic system, an additional residential unit is not permitted within 100 metres of the Lake Simcoe shoreline or any permanent stream — unless the unit can be accommodated within the septic system of the existing dwelling.
On a Lakeshore Residential lot this single provision often decides the whole project, and it’s the first thing to check.
Note: this rule applies to additional residential units. It is not the setback for a standalone cottage on its own lot.
A note on hazard lands: An additional unit isn’t permitted on regulated lands subject to flood, erosion or hazards unless the LSRCA issues a permit.
Grant funding available
The Town currently offers two incentive programs for additional residential units:
| Program | Funding |
|---|---|
| ARU Creation — new attached or detached unit | 50% of project costs, up to $30,000 |
| ARU Renovation — upgrade an existing unit | 50% of project costs, up to $15,000 |
Conditions:
• The existing dwelling must be at least five years old
• Only expenses incurred after grant approval are eligible
• Funds are released after final Building Code inspection, occupancy, and written confirmation the unit isn’t a short-term rental
The program is federally funded and subject to availability — confirm current status with the Town before counting on it.
One question we can’t answer for you
Whether a detached additional unit attracts development charges in Georgina. The Town’s guidance says they apply “if applicable” — and given the figures above, that’s a difference worth thousands. Ask the Building Division directly before you finalize a budget.
If a second unit is the direction you’re heading, the full guide to additional dwelling units in Ontario covers design, servicing and the questions worth asking your municipality — including the ones we’ve flagged as unresolved here.
Seasonal or Four-Season? Decide Before Design
Whether a Georgina prefab cottage is built for seasonal or year-round use should be settled at the design stage, not later. Intended occupancy determines the energy-efficiency path under the Ontario Building Code, the mechanical and servicing specification, and which financing and tax programs the property qualifies for.
What changes in the build
The Ontario Building Code’s energy-efficiency requirements for housing sit in Supplementary Standard SB-12, and the higher performance path applies to residential buildings intended for occupancy on a continuing basis during the winter months.
A four-season cottage is designed against a different target than a seasonal one — insulation, windows, HVAC and airtightness all shift. Have your designer confirm the applicable path for your project.
What changes financially
Two consequences most buyers don’t anticipate:
• The federal First-Time Home Buyers’ GST/HST rebate applies to primary residences and explicitly excludes seasonal cottages
• Ontario’s Enhanced New Housing Rebate also requires a primary residence
A seasonal designation can cost real money at closing. That’s not an argument for building four-season if you don’t need it — it’s an argument for making the decision deliberately, early.
Financing a Prefab Cottage in Georgina
CMHC Prefab Plus, launched in 2026, provides mortgage loan insurance for prefabricated and modular homes with a minimum 5% down payment and funds released in up to four draws tied to construction milestones — the first covering land acquisition and site preparation, the second the unit on delivery, and the third and fourth installation and finishing.
Two eligibility distinctions matter. A prefabricated home permanently affixed to the land on a permanent foundation is eligible under CMHC’s standard underwriting criteria. One that’s movable and not permanently affixed falls under chattel financing, secured by a chattel mortgage.
CMHC also requires that the property be suitable and available for full-time, year-round occupancy and have year-round vehicular access — which the program specifies can include access by vehicular bridge or ferry for island properties. For a seasonal Georgina cottage, that requirement is the one to check first.
Beyond CMHC’s published criteria, individual lenders and insurers set their own terms. Confirm your situation with a mortgage broker early — it shapes the project sequence, not just the paperwork.
Full eligibility terms, including the draw schedule and property requirements, are published by CMHC on its Prefab Plus program page.
Getting a Cottage Onto a Georgina Lot
Delivery and installation are included in the model price, but site access determines what’s physically possible. Modules arrive by flatbed and are set by crane, which needs adequate road width, turning radius, overhead clearance and stable ground for outriggers.
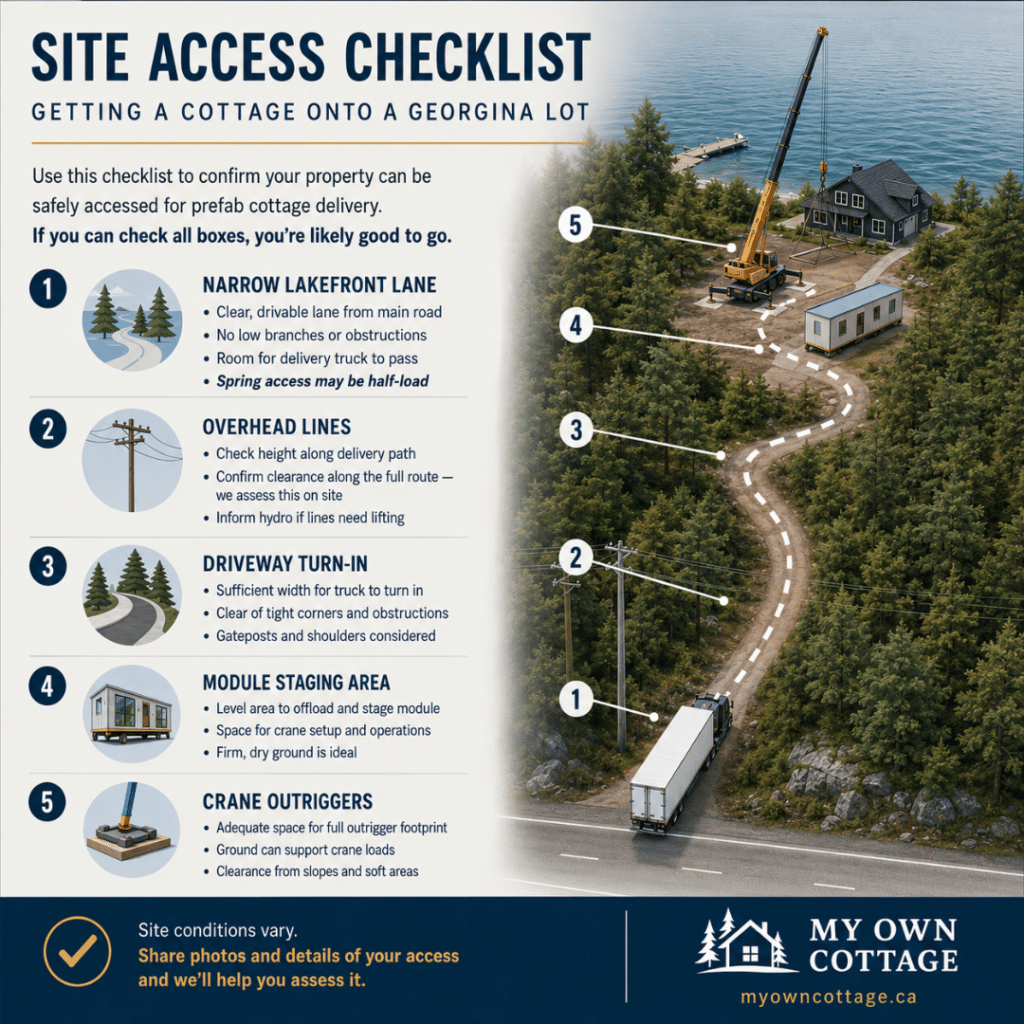
Delivery and installation are included in your model price, but access decides what's possible. Road width, overhead lines, turn-in and crane ground all get checked on site — which is why a site visit happens before a contract, not after.
Georgina-specific constraints we look at on a site visit:
• Narrow lakefront lanes at the older shoreline communities, where turning radius and overhead lines are usually the binding limits.
• Seasonal load restrictions on municipal roads during spring thaw.
• Crane siting – where the machine can safely stand and what it can reach from there.
• Module staging on or adjacent to the property.
An entrance permit is required for changes to a driveway entrance, and York Region permits apply where a property fronts a regional road. Site alteration and grading permits may also apply. This is why a site visit happens before a contract rather than after.
Prefab, Modular, Manufactured: What the Terms Mean
The terms aren’t interchangeable, and the difference affects zoning, financing and resale.
| Term | What it means | Where it matters |
|---|---|---|
| Prefab | Umbrella term for any building with significant off-site fabrication | General category — covers everything below |
| Modular | Substantial volumetric sections built in factory conditions and assembled on a permanent foundation | Permanent homes and four-season cottages |
| Panelized | Flat wall, floor and roof panels shipped for assembly on site | Homes, cabins and kit builds |
| Manufactured | A separate category built to a different standard series, historically designed for transport on a chassis | Municipalities treat these differently in zoning |
A note on CSA A277. This is an industry certification procedure covering third-party inspection of prefabricated buildings, modules and panels inside the factory. It certifies the factory process rather than functioning as a building code — and it doesn’t cover transport or on-site erection. Foundation, servicing and the set remain subject to municipal inspection.
If you’re comparing quotes: ask each builder which category their product falls into, then confirm it against your lot’s zoning before you go further.
Working With My Own Cottage
My Own Cottage is an HCRA-licensed, Tarion-enrolled prefab home and cottage builder based in Orillia, serving Ontario buyers including Georgina and the wider York Region. Design, project management, municipal coordination, delivery and licensed trades installation are handled by one team rather than assembled from separate contractors.
How a Georgina project runs
1. Consultation – your lot, intended use and budget priorities
2. Lot review – zoning, conservation status, servicing and delivery access, before design is locked
3. Design and approvals – plans finalized while municipal coordination proceeds
4. Factory build and site preparation, in parallel – the cottage is built in Orillia while your foundation and servicing progress
5. Delivery, set and finishing – modules delivered and installed on the prepared lot
Warranty and verification
Tarion registration. For freehold purchase agreements signed on or after April 1, 2026, Tarion asks buyers to register their agreement within 45 days of signing to qualify for the maximum available deposit coverage. The registration requirement and current deposit coverage rules are set out on Tarion’s coverage before you move in page.
Tarion has implemented a transition period deferring the deposit-coverage changes until January 1, 2027 — so the registration requirement applies now, and the coverage consequence begins then.
Checking any builder. You can verify an Ontario builder’s licence, years of activity, homes built and regulatory history through the Ontario Builder Directory at obd.hcraontario.ca — which is also where you confirm a home’s warranty coverage.
Send us your lot location and road access and we’ll tell you what can be delivered.
Prefab Cottages Georgina FAQ: Costs, Permits & Building Requirements
How much does a prefab cottage cost in Georgina, Ontario?
Prefab cottages in Georgina start at $229,500 for a compact model, delivered and installed. My Own Cottage’s 33 preconfigured models run from $229,500 to $949,500 across 505 to 3,373 square feet. Site costs — foundation, servicing, building permits and development charges — are quoted separately against your lot, because they vary far more by property than the cottage does.
What’s included in the price of a prefab cottage?
The “starting at” price covers the cottage built to specification, delivered to your lot, and installed on a prepared foundation. It does not include the foundation itself, site clearing and grading, driveway, well or septic, utility connections, building permits, or development charges. Ask any builder for a written scope showing exactly which site work sits outside the quoted price — that gap is where most cottage budgets go wrong.
Where can I find affordable prefab cottages in Georgina?
Our compact models — Fox Den at 505 sq ft, Pine View at 540, and Willow at 564 — all start at $229,500 delivered and installed. If you’re adding a unit behind an existing house, the Town’s ARU Creation grant currently covers 50% of project costs up to $30,000. One caution: a small detached cottage on its own lot still attracts full single-detached development charges. The lower rates in Georgina’s schedule apply to apartments, not small houses.
Can you get a mortgage on a prefab home in Ontario?
Yes. CMHC Prefab Plus offers mortgage loan insurance for prefabricated and modular homes with a minimum 5% down payment and funds released in up to four draws tied to construction milestones. The home must be permanently affixed on a permanent foundation, and the property must be suitable and available for full-time year-round occupancy with year-round vehicular access. Homes that are movable and not permanently affixed fall under chattel financing instead.
Do you need a conservation authority permit to build near Lake Simcoe in Georgina?
Possibly. The Lake Simcoe Region Conservation Authority regulates areas subject to flooding, erosion, unstable soils, and shoreline or watercourse alteration, and administers Ontario Regulation 41/24. Any development inside a regulated area may require an LSRCA permit — and where one is required, it must be in place before the Town can issue a building permit. Confirm your property’s status with the LSRCA at 905-895-1281 before committing to a design.
Can a prefab cottage be used year-round in Georgina?
Yes, when it’s designed for it. Insulation, HVAC, water and septic servicing, and winter access all have to match the intended use. Settle this at the design stage: occupancy intent determines the energy-efficiency path under the Ontario Building Code, the mechanical specification, and eligibility for certain financing and tax programs. The federal First-Time Home Buyers’ GST/HST rebate, for instance, applies to primary residences and excludes seasonal cottages.
How many units can I have on a Georgina lot?
Up to three dwelling units — the main dwelling plus a maximum of two additional residential units. Only one additional unit may be in a detached building, it must sit in the rear yard, and it’s capped at 40% of the existing dwelling’s residential floor area or 150 square metres (about 1,615 sq ft), whichever is less. On private septic, an additional unit isn’t permitted within 100 metres of the Lake Simcoe shoreline or any permanent stream unless it can be served by the existing dwelling’s septic system.
How do I order a prefab cottage delivered to Georgina?
Prefab cottages are built to order on a lot you own — they aren’t inventory sold off a lot. The sequence: consultation on your property and budget, then a lot review covering zoning, conservation status, servicing and delivery access, then design and municipal coordination, then factory construction running parallel to site preparation, and finally delivery, set and finishing. The lot review comes before design is locked, because it determines what’s actually buildable.
Does My Own Cottage have a location near Georgina?
Our design and production facility is in Orillia, which serves Georgina and the wider York Region. There’s no Georgina storefront — prefab cottages are built for a specific property, so the useful first step is a consultation about your lot rather than a showroom visit. Delivery and installation to Georgina lots are included in the model price, and a site visit confirms access and ground conditions before anything is finalized.
How do I choose a prefab cottage builder in Georgina?
Five checks worth making of any Ontario builder:
• Verify the licence. Look them up on the Ontario Builder Directory at obd.hcraontario.ca, which shows licensing status, years of activity, homes built and any regulatory actions. It’s also where you confirm a home’s warranty coverage.
• Ask which construction category the product falls into. Municipalities zone modular, panelized and manufactured homes differently.
• Ask whether delivery and installation are inside or outside the quoted price. This varies significantly between builders.
• Ask who coordinates municipal approvals – the builder, or you.
• Ask for a written scope of exclusions, not just a list of inclusions.
Next Steps
Building prefab cottages Georgina buyers can actually occupy is straightforward once the lot questions are settled. The sequence that works: confirm which zoning by-law applies, confirm conservation status, establish where a buildable envelope exists, budget both the cottage and the site costs — then choose a model.
The figures here will get you to a realistic budget range. What they can’t do is tell you what your specific address allows, and that’s the question worth answering first.
Send us your lot location, intended use and rough timeline, and we’ll walk through zoning, servicing, access and a realistic all-in budget for your property before you commit to anything.
• Request a Free Consultation
• Call Us Directly: (705) 345-9337
• View Our Design Catalogue
Alternatively, for your convenience, you can also simply fill out the contact form below and we’ll get back to you soon!

Contact Us
We usually respond within 24 hours!
- Comprehensive Warranty
- Best Price Guarantee
- Exceptional Service
How We Verified This
Every regulatory and cost figure here comes from a primary municipal, regional or federal source. Figures are current as of August 2026 and time-sensitive — development charges index each July 1, permit fees each January 1 from 2027.
| Claim | Source |
|---|---|
| Development charge rates, effective July 1 2026 | Town of Georgina, Schedule of Development Charge Rates |
| Building permits, septic and application fees | Town of Georgina Development Services Fees By-law 2026-0057 (AD-5) |
| Zoning by-law coverage areas | Town of Georgina, Zoning By-laws 500 and 600 |
| ARU permissions, shoreline rule, grant terms | Town of Georgina Additional Residential Unit Guide |
| Conservation regulation and permits | Lake Simcoe Region Conservation Authority, O. Reg. 41/24 |
| Energy efficiency requirements for housing | Ontario Building Code, Supplementary Standard SB-12 |
| Prefab mortgage insurance terms | CMHC Prefab Plus |
| Builder licensing and warranty | HCRA Ontario Builder Directory; Tarion |
Verified August 14, 2026.
Town contacts: Building Division, 905-476-4301 or [email protected] · Development Planning, ext. 3008 or [email protected] · Development Engineering, [email protected] · Civic Centre, 26557 Civic Centre Road, Keswick.
About the Author

Sean Stevenson is Chief Marketing Officer and Buyer Experience Lead at My Own Cottage Inc., an HCRA-licensed, Tarion-enrolled prefab home builder based in Orillia, Ontario.
For five years, Sean has guided Ontario buyers through the full prefab cottage process alongside the company’s build team — from lot assessment and all-in budgeting to zoning, permits, development charges and final occupancy. He focuses on the part most buyers underestimate: what a factory-built cottage actually costs once the foundation, servicing and approvals are accounted for.
Regulatory and cost figures verified against primary sources as of August 2026. Development charges, permit fees and grant programs change — confirm current requirements for your property with the Town of Georgina before making financial commitments.