Prefab Cottages Woodstock, Ontario
Last updated: August 12, 2026
Prefab cottages in Woodstock start at $229,500 for a compact model, delivered and installed on a prepared site.
Foundation, site preparation, servicing, permits and development charges are quoted separately against your lot, because those costs follow the property rather than the building.
✓ HCRA Licensed | ✓ Tarion Enrolled | ✓ CSA A277 | ✓ Ontario-Built
Most people searching prefab cottages Woodstock aren’t buying recreational waterfront. Woodstock is a serviced city in Oxford County, and the majority of enquiries here involve adding a second unit behind an existing home — for a parent, an adult child, or a rental.
Below: what the models cost, what your lot allows, which charges apply, and how a project runs. Every regulatory figure is drawn from City of Woodstock and Oxford County sources, linked so you can verify them.
If you’re still weighing regions rather than lots, start with our overview of prefab cottages in Ontario — this page assumes you already have a Woodstock property in mind.
On the name: this page covers Woodstock in Oxford County, Southwestern Ontario. Woodstock is also a place name in New Brunswick, New York and Georgia, and it appears as a floor plan name in some builders’ catalogues.
Prefab Cottage Models Available in Woodstock
We build customizable models between 505 and 3,373 square feet, then deliver and install on customer-owned lots across Ontario. For Woodstock, the compact and mid-size range below is the practical set — most local lots are serviced and bounded, and smaller footprints fit alongside an existing home.
Every price includes the cottage built to specification, delivery, and installation on a prepared site.
Compact cottages and small homes, 505 to 800 square feet
This range covers most second-unit and guest-accommodation projects in Woodstock. One and two-bedroom floor plans with a full kitchen and bathroom, built for year-round occupancy rather than seasonal cabin use.
Because assembly happens under factory construction conditions, insulation and air sealing are installed to consistent tolerances — the practical route to energy efficiency in an Ontario winter.





Mid-size cottages, 800 to 1,300 square feet
Between 800 and 1,300 square feet you gain a second bathroom, a third bedroom, and separated living and sleeping zones. Most often chosen as a primary residence on a rural Oxford County lot, or where two people will live in the unit long-term.

- 988 SQ. FT
- Bedrooms: 2
- Bathrooms: 1
Preconfigured model starting at: $324,500


- 1170 SQ. FT
- Bedrooms: 3
- Bathrooms: 1
Preconfigured model starting at: $369,500


Larger cottages, 1,300 to 3,373 square feet
Above 1,300 square feet the building stops reading as a cottage and starts functioning as a full-time house: three bedrooms, two bathrooms, a defined entry, and enough separation for a home office or a guest room that isn’t also the den.
At this size the question is usually zoning rather than budget, so if this is your primary residence rather than a second unit, our permanent homes for a Woodstock lot page covers the larger end of the catalogue and what a full-time dwelling involves.

- 1381 SQ. FT
- Bedrooms: 2
- Bathrooms: 2
Preconfigured model starting at: $529,500


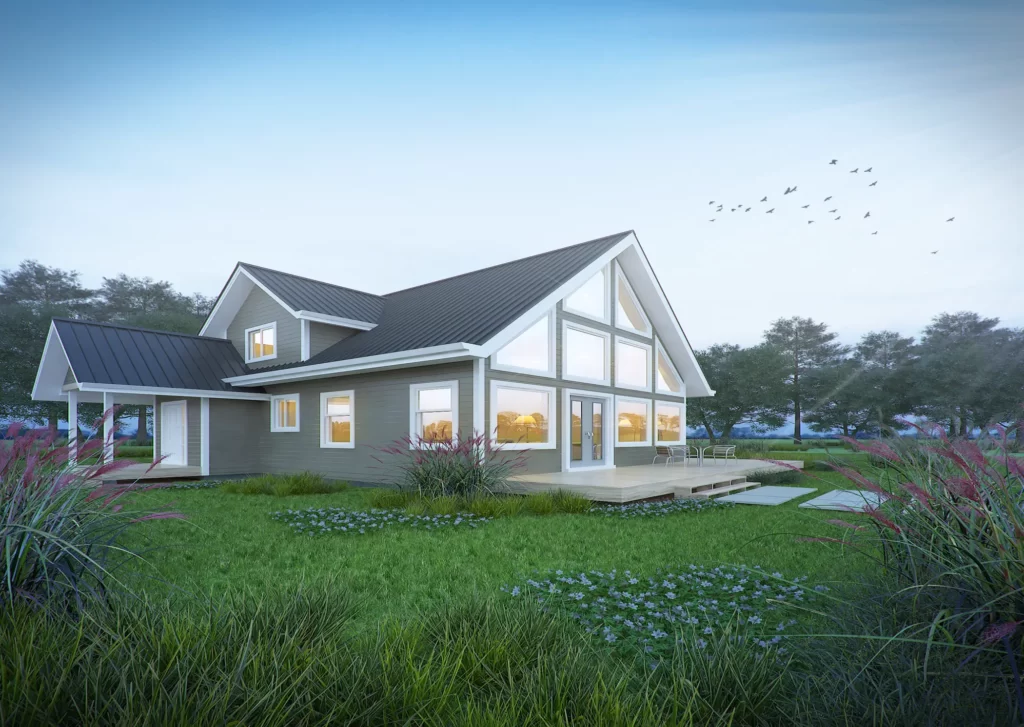
- 1752 SQ. FT
- Bedrooms: 3
- Bathrooms: 2
Preconfigured model starting at: $519,500


- 2307 SQ. FT
- Bedrooms: 3
- Bathrooms: 2
Preconfigured model starting at: $619,500

- 2513 SQ. FT
- Bedrooms: 3
- Bathrooms: 3
Preconfigured model starting at: $899,500


- 3008 SQ. FT
- Bedrooms: 3
- Bathrooms: 2
Preconfigured model starting at: $579,500

Customizable models and custom design
Every model can be adapted — finishes, window packages, layout adjustments. Full custom design makes sense when your lot has unusual dimensions, when accessibility features are needed, or when the building has to work around an existing house and driveway. Transportation dimensions and structural systems limit what can change, so it’s worth understanding those constraints before committing to a direction.
Prefab, modular, manufactured: what you’re actually buying
These terms are not interchangeable, and the difference affects financing and approvals.
• Modular homes are built in sections in a factory and assembled on a permanent foundation. They are real property, assessed and financed like site-built homes.
• Manufactured homes are built on a permanent steel chassis. They are often financed as chattel rather than real property.
• Prefab is the umbrella term covering both, plus panelized systems and cabin kits.
Our cottages and small homes are modular. Ask any builder which category their product falls into before you compare prices — a manufactured home and a modular home at similar square footage are not the same purchase.
Get a Woodstock lot and budget review. Send the property address, intended use and target size, and we’ll tell you which models fit and what the site side is likely to involve.
What a Prefab Cottage Costs in Woodstock
A prefab cottage in Woodstock starts at $229,500 for a 505 square foot model, delivered and installed. Beyond that, budget for foundation, site preparation, servicing connections, permits and development charges. Site costs differ substantially between a serviced urban lot and a rural property, which is why we quote against a specific address rather than publishing one all-in figure.
What the model price includes
The cottage built to specification, transport to your property, and installation on a prepared site. The installed figure is confirmed after a site visit, because access, grading and equipment positioning affect the set.
What is quoted separately

Two budgets, not one. The cottage package is quoted up front; site costs are quoted against your property — which is why no builder can give you a single all-in number without seeing the lot.
These costs attach to the property and would apply to any new dwelling on that lot regardless of build method:
• Foundation and site preparation — which foundation type suits your lot depends on soil, grading and whether you’re building on a serviced or rural property
• Water and sewer connection, or well and septic on unserviced land
• Hydro and other utility connections
• Building permit and inspection fees
• Municipal and County development charges
• Finishing work by licensed trades – grading, driveway, steps, decks, landscaping
Why we don’t publish a price per square foot
Our own catalogue shows why the metric misleads. Two of our 646 square foot models are priced $40,000 apart. A 992 square foot cottage prices below a 646 square foot one. Our largest model at 3,373 square feet costs less than a 2,261 square foot model. Price tracks specification — structure, finishes, window packages, mechanical systems — not floor area.
If a builder quotes a per-square-foot number, ask what specification it assumes.
Development charges in Woodstock
Three separate development charge by-laws apply in Woodstock: a City of Woodstock charge, a county-wide Oxford County charge, and a County water and wastewater charge for the Woodstock service area. Charges are triggered by a building permit, and also by a minor variance, severance or rezoning.
County charges are set under Oxford County By-law 6639-2024, as amended by By-law 6709-2025. Single or semi-detached unit, effective June 13, 2026:
| Charge | Amount |
|---|---|
| Oxford County — water (Woodstock service area) | $3,777 |
| Oxford County — wastewater (Woodstock service area) | $6,231 |
| Oxford County — county-wide | $7,356, less the library component, which does not apply in Woodstock |
| City of Woodstock | Set separately under the City’s own by-law — confirm the current rate |
County rates re-index every June 13. On land without municipal water and wastewater, only the county-wide charge applies.
We don’t publish a combined total. The City’s rate should be confirmed for your property and permit date, and whether charges apply to a second unit depends on exemptions worth verifying with the City of Woodstock Building Department rather than assuming. Never budget a second unit at zero development charges without written confirmation.
For provincial context, see our guide to what it costs to build a cottage in Ontario.
Can You Put a Prefab Cottage on Your Woodstock Property?
In Woodstock, you may be permitted to add up to two additional residential units on a property zoned R1, R2, R3, C3 or HD. The City describes the typical arrangement as one unit within the existing dwelling and one within an accessory structure — the accessory structure is where a prefab cottage fits.

ARU eligibility in Woodstock, step by step. Confirm your property's zoning before you shortlist a model — it decides what's possible far more than the catalogue does.
Up to two additional residential units
In some cases both units may be permitted within the primary structure; the City advises confirming with staff what your property allows. Some properties also carry special zoning conditions, so eligibility must be confirmed against your specific lot.
If you don’t know your zoning, the Oxford County development maps for Woodstock will tell you. What each zone permits is set out in the City’s zoning by-law — Zoning By-law 8626-10, as amended. Check before shortlisting a model — zoning, not the catalogue, determines feasibility.
Garden suites, ADUs and second units
Buyers say garden suites, ADUs, in-law suites or backyard cottages — our guide to how second units work under Ontario’s ADU rules covers the province-wide picture, and the rest of this section covers what Woodstock specifically allows.
The City of Woodstock says additional residential units, and that’s the term on the application. Worth knowing before you call — a garden suite has a narrower meaning under the Planning Act than most people intend, and describing your project as an additional residential unit will get you a faster answer.
Who issues your building permit
The City of Woodstock issues building permits, not Oxford County. Applications go to the City’s building department at 500 Dundas Street, 519-539-1291.
A building permit is required to create an additional residential unit legally and to confirm the work complies with the Ontario Building Code. The City is explicit about skipping it: building without a permit can result in orders from the building department and the fire department, and may affect your insurance.
Oxford County’s My Second Unit funding
Oxford County offers an interest-free forgivable loan of up to $30,000 toward creating a secondary residential unit. It is a loan, not a grant — registered on title and forgiven after ten years, with conditions that rule out many buyers.
You must live in the home as your sole and principal residence throughout the ten years, you cannot own or hold an interest in another property, and the unit must be rented at Average Market Rent to an income-tested tenant on a standard lease for the full term. Funding can be applied to zoning verification, rezoning applications and permits.
Building for a family member or your own use? This likely won’t fit. Creating a rental unit and able to commit? Review Oxford County’s My Second Unit page — and confirm current amounts, income thresholds, and whether a detached unit qualifies before budgeting around it.
Lots near the Thames River
Woodstock sits within the Upper Thames River Conservation Authority watershed. Properties near the river, near Pittock Conservation Area, or within regulated areas may need conservation authority approval alongside your City permit. Check early — it affects both timeline and where on the lot a building can sit.
Think your lot qualifies? Send us the address and we’ll check the zoning, tell you which models fit the accessory-structure rules, and outline what the City will want to see.
How a Prefab Cottage Project Runs in Woodstock
A project runs in four stages: design and approvals, factory construction, delivery and set, then finishing and occupancy. The advantage of off-site construction is that factory production and site preparation run in parallel rather than in sequence. Approvals run on municipal timelines regardless of build method.

A completed cottage on its permanent foundation. Once it's set and connected, it's a house — assessed, insured and financed like any other home on the street.
• Design and approvals. Confirm zoning and eligibility, finalize the model or custom design, prepare drawings, submit for permits. Duration varies with the municipality and application completeness.
• Factory construction and site preparation, in parallel. Your cottage is built under quality control in Orillia while foundation, servicing and access are prepared on your lot.
• Delivery and set. Modules are transported to Woodstock and set on the prepared foundation. Access, overhead lines and equipment positioning are assessed during the earlier site visit.
• Finishing, inspection and occupancy. Licensed trades complete connections and interior work, inspections are carried out, occupancy follows.
We give a project-specific schedule after a site review rather than a generic one, because a serviced urban lot and a rural property with a septic system don’t run on the same clock.
Where Factory Building Helps — and Where It Doesn’t
Factory construction improves cost predictability, quality control and schedule reliability, and reduces weather-related delays and material waste. It does not make a project automatically cheaper than every site-built alternative, and it does not shorten municipal approvals.

Factory building changes how your cottage gets built. It doesn't change what your lot requires. Approvals, development charges and site work run the same either way.
Where it helps: specifications and pricing are set before production, so fewer decisions change mid-build; work happens under cover; site preparation runs concurrently; and there’s less disruption to a property someone already lives on.
Where it doesn’t: transportation dimensions constrain some design changes; layout and material decisions lock before the factory starts; zoning, permits and conservation authority approvals take the same time either way; and development charges, foundation and servicing costs are unaffected by how the building was made.
Financing, Mortgages and Resale
Prefab cottages on a permanent foundation are financed much like site-built homes. CMHC’s Prefab Plus program allows a minimum 5% down payment with up to four staged draws, and requires both a permanent foundation and year-round vehicular access.
The permanent-foundation point also answers the resale question. A modular home permanently affixed to a foundation is real property — it is assessed, insured, mortgaged and resold on the same basis as any other house on that street. A unit not permanently affixed is generally financed as chattel instead, which is a materially different asset. This distinction, not the words “prefab” or “modular,” is what determines how a property is treated.
Two things buyers get wrong: the First-Time Home Buyers’ GST/HST rebate applies to primary residences and explicitly excludes seasonal cottages; and a second unit intended as a rental may be assessed differently by a lender than a primary dwelling. Mortgage pre-qualification before you finalize a model establishes a realistic budget including site costs.
Credentials to Check Before You Sign
My Own Cottage is an HCRA-licensed, Tarion-enrolled prefab home builder based in Orillia, Ontario. We are not a Woodstock company, and we’d rather say so than claim a local storefront we don’t have.
In Ontario, HCRA licensing and Tarion enrollment are the two credentials that matter for a new home, and both are verifiable in one place: the Ontario Builder Directory at obd.hcraontario.ca, operated by the HCRA. Check any builder there before signing, including us.
What we bring beyond credentials is project management and municipal coordination — design, factory construction, delivery, installation, and working through approvals with you rather than handing over a building and leaving. A site visit is part of every project; access and grading in Woodstock can’t be assessed from a map.
Building a second unit somewhere else in Ontario?
The rules change at every municipal boundary — unit counts, development charges and which authority issues your permit all differ. We cover the same ground for second units in Brantford, Oshawa, Orangeville and Whitchurch-Stouffville.
Prefab Cottages Woodstock FAQ: Costs, Permits & Building Requirements
Do you build prefab cottages in the Woodstock area?
Yes. We build in Ontario and deliver and install on customer-owned lots throughout Oxford County — Woodstock, Ingersoll, Tillsonburg and the surrounding townships. Our operation is based in Orillia, roughly two hours northeast. We are not a Woodstock-based company, but Woodstock is well inside our regular delivery and installation range.
How much do prefab cottages Woodstock buyers pay?
Models start at $229,500 for 505 square feet, delivered and installed on a prepared site. Foundation, servicing, permits and development charges are quoted separately against the property. We don’t publish a total or a per-square-foot range, because site costs differ substantially between a serviced urban lot and a rural one.
What’s included — is this a turnkey cottage?
The model price covers the cottage built to specification, transport to your property, and installation on a prepared site. It does not include foundation, site preparation, servicing connections, permits or development charges. Ask any builder to itemise a turnkey quote the same way, because “turnkey” is used inconsistently across the industry.
Can I put a prefab cottage in my backyard in Woodstock?
Potentially, yes. The City permits up to two additional residential units on properties zoned R1, R2, R3, C3 or HD — typically one inside the existing dwelling and one in an accessory structure. Confirm your zoning on the Oxford County development maps and with the City’s building department, as special conditions apply to some properties.
Are garden suites, ADUs and second units the same thing?
Broadly, yes — but the City of Woodstock uses additional residential unit, and that’s the term on the application. Buyers say garden suite, ADU, in-law suite or backyard cottage. Describing your project as an additional residential unit will get you a faster and more accurate answer from municipal staff.
Who issues the building permit — the City or Oxford County?
The City of Woodstock issues building permits, not Oxford County. Applications go to the City’s building department at 500 Dundas Street, 519-539-1291. A permit is required to create an additional residential unit legally; the City warns that building without one can result in orders from the building and fire departments, and may affect your insurance.
What development charges apply in Woodstock?
Three separate by-laws: a City of Woodstock charge, a county-wide Oxford County charge, and a County water and wastewater charge for the Woodstock service area. County rates re-index every June 13. On land without municipal water and wastewater, only the county-wide charge applies. Confirm current rates for your permit date.
How long does a prefab cottage take from order to move-in?
A project runs in three stages: design and approvals, factory construction, then delivery, set and finishing. Factory construction is the predictable stage — typically 2-3 months, confirmed at contract. Municipal approvals are the variable stage and sit outside any builder’s control, which is why we give a project-specific schedule after reviewing the lot rather than a generic one.
What are prefab cottages made of, and can they be lived in year-round?
Ours are wood-frame modular buildings, constructed in sections under factory quality control and set on a permanent foundation. They are built for year-round occupancy under the Ontario Building Code, not seasonal cabin use. Building indoors allows insulation and air sealing to be installed to consistent tolerances, which is where the energy efficiency comes from.
What’s the difference between prefab cottages and modular homes?
Modular homes are a type of prefab, built in sections and assembled on a permanent foundation. Prefab is the umbrella term, also covering manufactured homes built on a steel chassis, panelized systems, and cabin kits. The category affects financing and approvals, so confirm which one you’re being quoted before comparing prices.
Can I customize the floor plan and finishes?
Yes. All of our models are customizable — finishes, window packages and layout adjustments — and full custom design is available where a lot has unusual dimensions or accessibility requirements. Transportation dimensions and structural systems limit some changes, and decisions must be finalized before factory production begins.
Can I see a prefab cottage in person before I order?
We don’t operate a showroom in the Woodstock area. What we do provide is floor plans, specifications and finish samples during design, plus a visit to your property to assess access, grading and servicing. If seeing a completed building in person matters to you, tell us early and we’ll arrange what we can.
How do I check a builder’s licensing and warranty before signing?
In Ontario, HCRA licensing and Tarion enrollment are both verifiable in one public place: the Ontario Builder Directory at obd.hcraontario.ca. Check any builder there before signing a contract, including us. A verifiable licence record is a stronger signal than a testimonial you can’t trace back to a real project.
What are the drawbacks of a prefab cottage?
Transportation dimensions limit some design changes, layout and material decisions lock before factory production starts, and municipal approvals take the same time as any other build. Off-site construction is not automatically the cheapest route — it is the more predictable one, with fewer weather-related delays and less material waste.
Plan Your Woodstock Prefab Cottage
Two things decide a Woodstock project: what your zoning allows, and what your lot costs to prepare. Both are answerable in a short conversation, and both are worth answering before you choose a model.
Get a Woodstock lot and budget review. Send the property address, intended use, and target size. We’ll tell you which models fit, what the site side involves, and what to confirm with the City before going further.
• Request a Free Consultation
• Call Us Directly: (705) 345-9337
• View Our Design Catalogue
Alternatively, for your convenience, you can also simply fill out the contact form below and we’ll get back to you soon!

Contact Us
We usually respond within 24 hours!
- HCRA-Licensed
- Tarion-Enrolled
- Ontario-Built
Sources
Every regulatory and fee figure on this page was checked against the issuing authority in August 2026. Pricing is our own.
| Information | Source |
|---|---|
| ARU eligibility, zoning classes, permit requirement | City of Woodstock — Additional Residential Units |
| Development charge by-law structure | City of Woodstock — Development Charges |
| County water, wastewater and county-wide rates | Oxford County By-law 6639-2024, as amended by By-law 6709-2025, effective June 13, 2026 |
| Second-unit funding terms | Oxford County — My Second Unit |
| Watershed and regulated areas | Upper Thames River Conservation Authority |
| Builder licensing and warranty | Ontario Builder Directory (HCRA) |
| Mortgage and down payment terms | CMHC — Prefab Plus |
| Model pricing and specifications | My Own Cottage catalogue |
Verified August 12, 2026. County development charges re-index every June 13. Program amounts and eligibility conditions change. Confirm current figures for your property and permit date before budgeting — each source above is linked so you can check them directly.
About the Author

Sean Stevenson is Chief Marketing Officer and Buyer Experience Lead at My Own Cottage Inc., an HCRA-licensed, Tarion-enrolled prefab home builder based in Orillia, Ontario.
For five years, Sean has guided Ontario buyers through the full prefab cottage process alongside the company’s build team — from lot assessment and all-in budgeting to zoning, permits, development charges and final occupancy. He focuses on the part most buyers underestimate: what a factory-built cottage actually costs once the foundation, servicing and approvals are accounted for.
Regulatory and fee information verified against City of Woodstock and Oxford County sources, August 2026. Development charges and program terms change — confirm current figures for your property before budgeting.