
Prefab Cottages in Midland, Ontario
Last updated: August 13, 2026
Prefab cottages in Midland, Ontario start at $229,500 for a compact model, delivered and installed on a prepared site. That price covers the cottage.
Your lot carries a second budget — foundation, site preparation, servicing, permits and municipal charges — which depends on the parcel and can’t be quoted before someone has seen it. Treating those as two budgets rather than one is the difference between a plan and a surprise.
✓ HCRA Licensed | ✓ Tarion Enrolled | ✓ CSA A277 | ✓ Ontario-Built
My Own Cottage is an Ontario cottage builder based in Orillia, near Midland and the southern Georgian Bay communities. We design, build, deliver and install prefab cottages, prefab cabins and prefab homes across the province, with HCRA licensing and Tarion enrollment in place.
This page covers what you’re actually buying, what a Midland project costs on both sides of the ledger, how the Town’s approval sequence works, and which floor plans suit lots around Georgian Bay, Penetanguishene, Tay and Tiny.
If you’re weighing several regions, start with our Ontario prefab cottage overview — this page picks up where that one leaves off, at the municipal level.
Cottage models for Midland-area properties
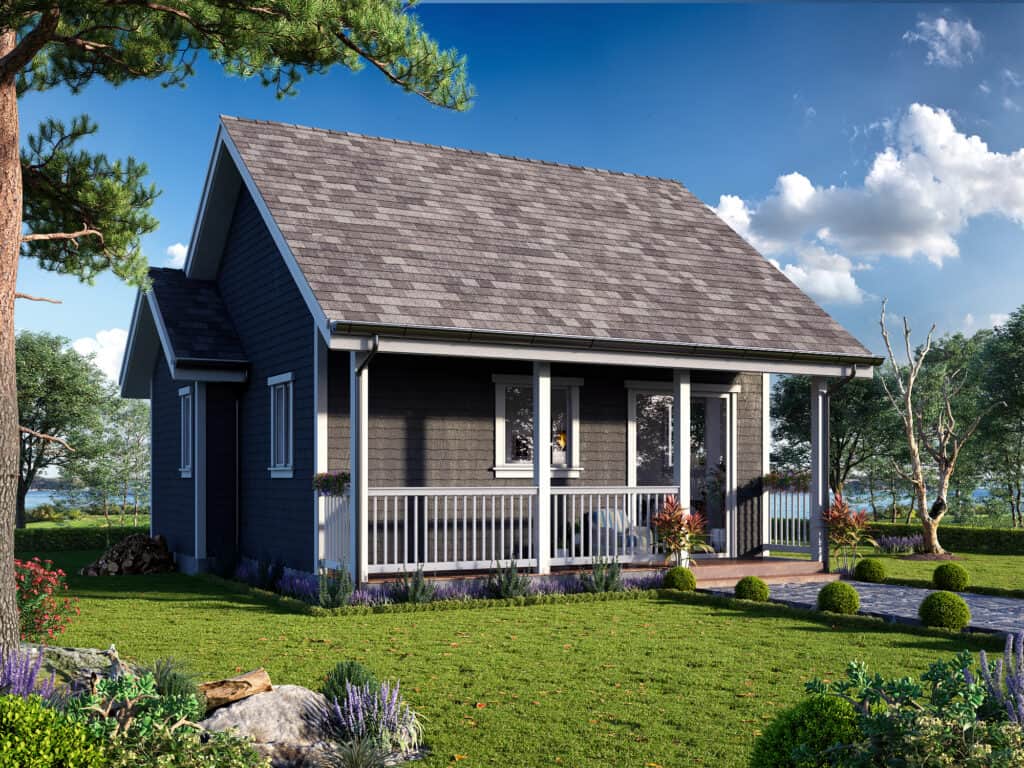
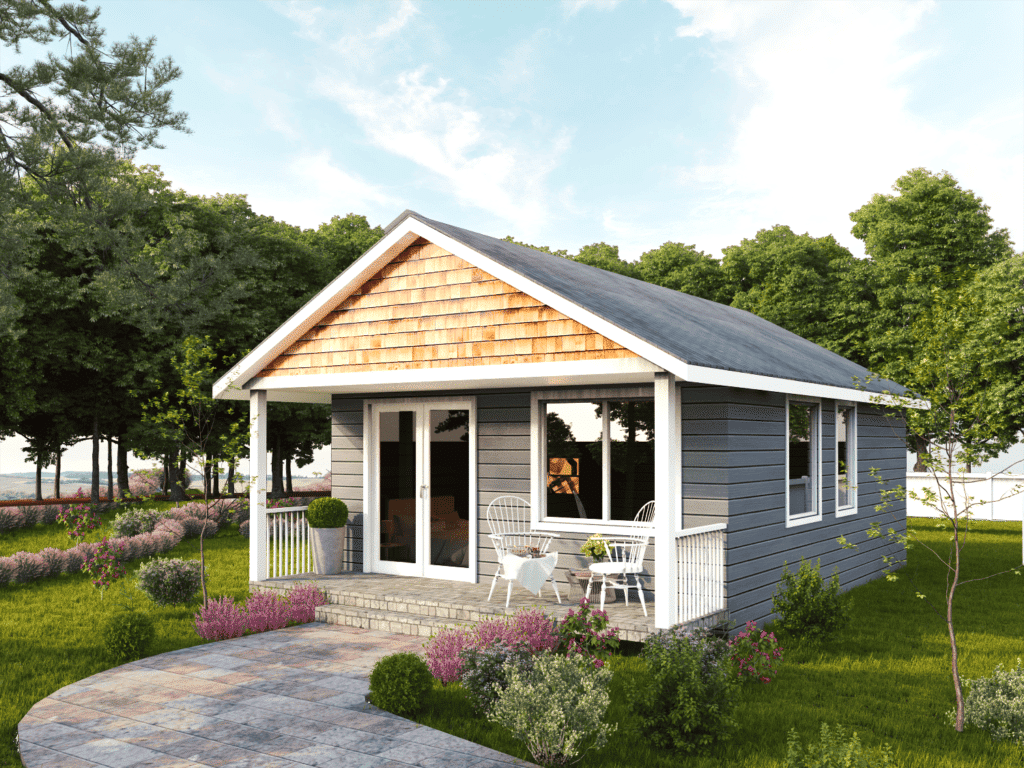
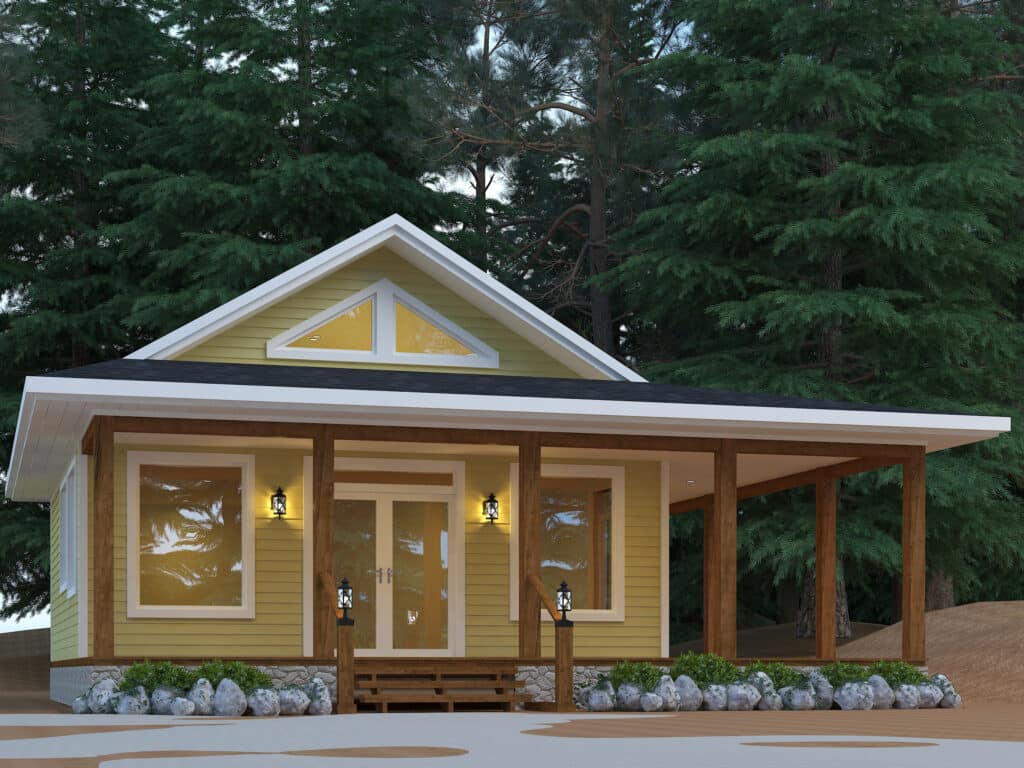
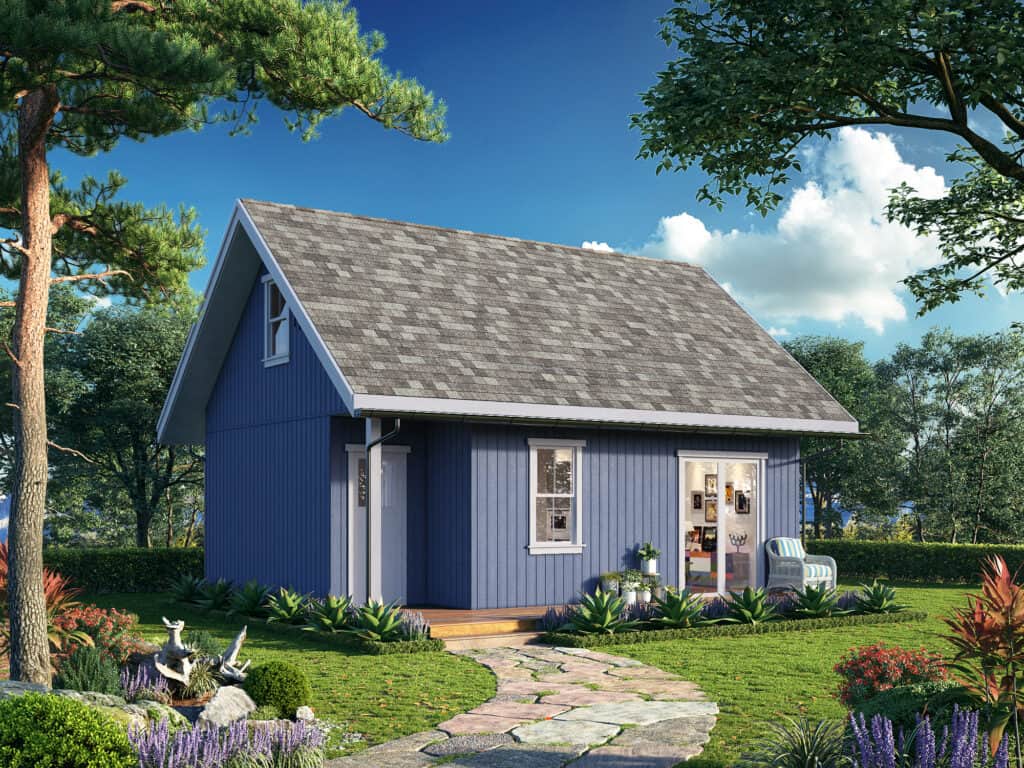
Our catalogue runs 33 preconfigured cottage models from 505 to 3,373 sq ft, priced from $229,500 to $949,500 — with Excelsior at the top of that range. Every model carries customization options, and we also produce custom cottages designed from scratch.
Each price is the preconfigured model delivered and installed on a prepared site. Delivery and installation are included. You should not see them itemized again as site costs.
Small prefab cottages and prefab cabins
For a weekend retreat, guest accommodation, or a compact lot.


Four-season and family cottage models
For year-round living, larger families, or a cottage that becomes a primary residence.
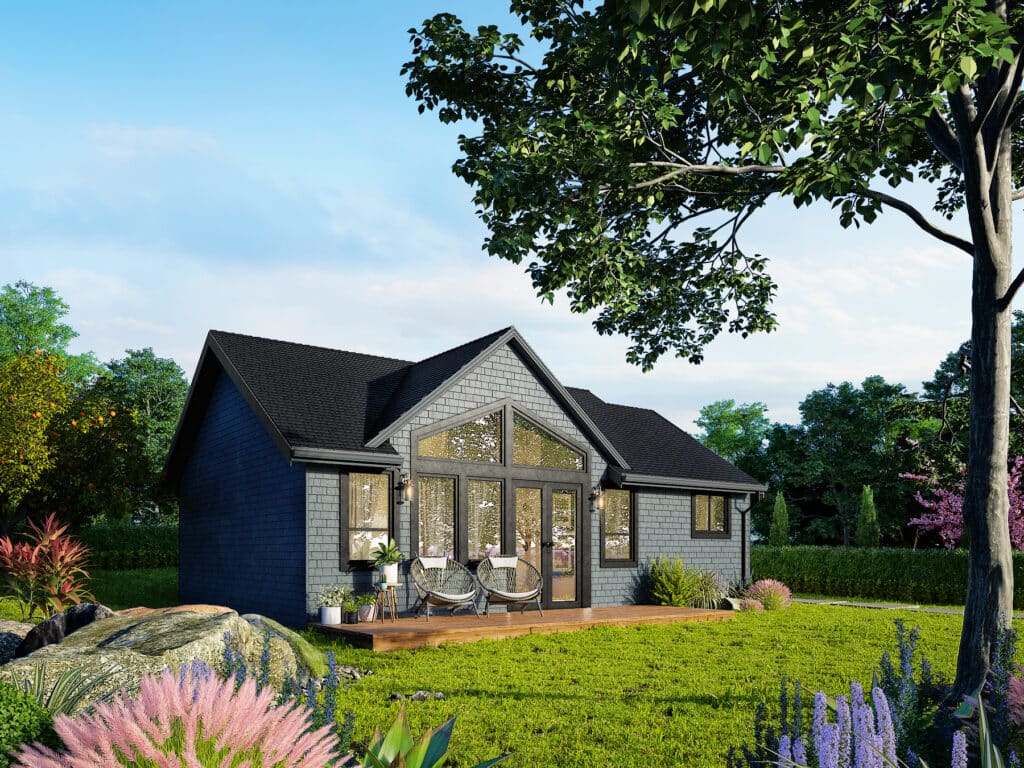
- 988 SQ. FT
- Bedrooms: 2
- Bathrooms: 1
Preconfigured model starting at: $324,500

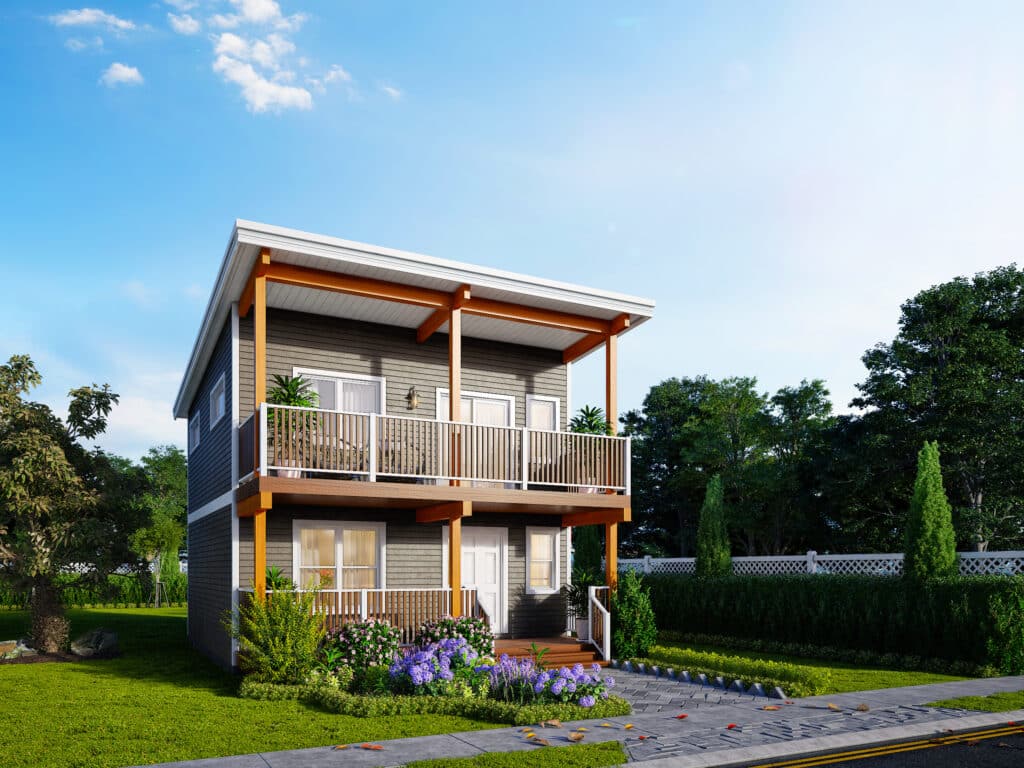
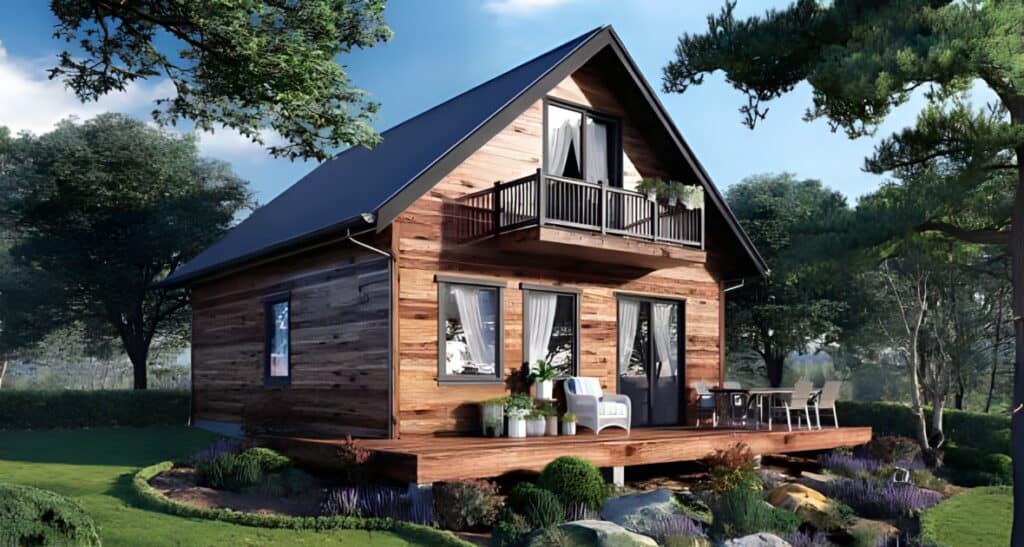
- 1170 SQ. FT
- Bedrooms: 3
- Bathrooms: 1
Preconfigured model starting at: $369,500
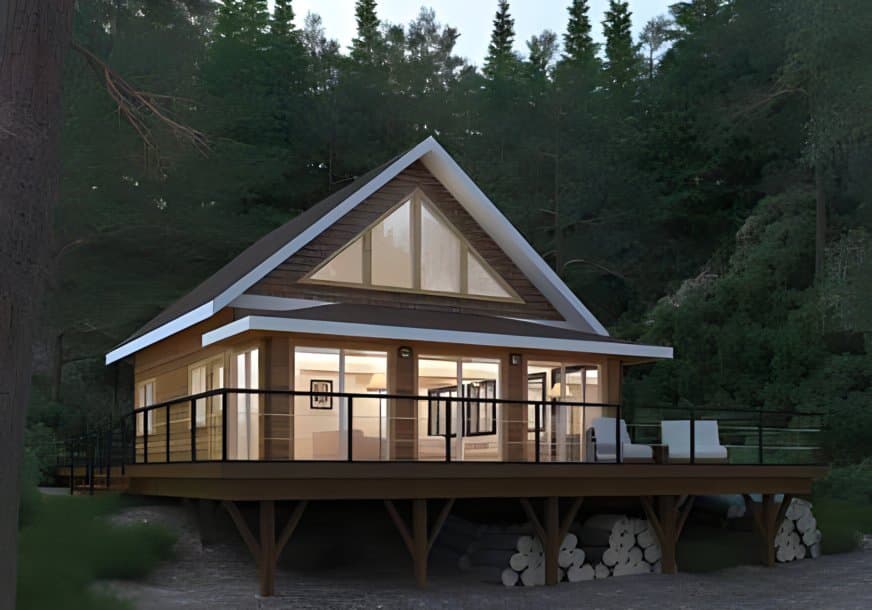
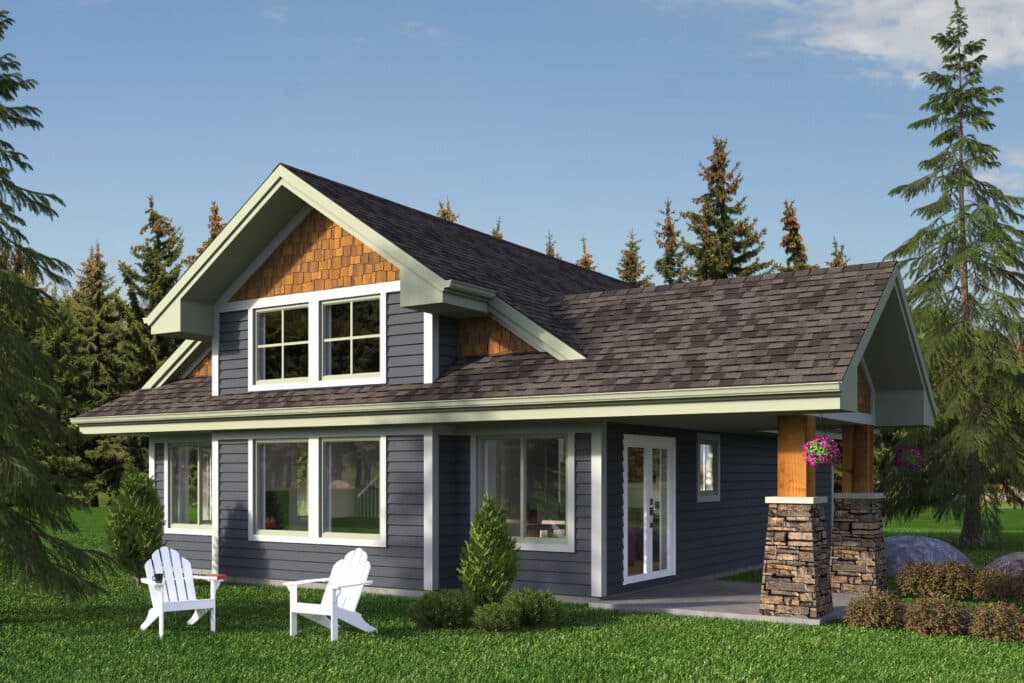

- 1381 SQ. FT
- Bedrooms: 2
- Bathrooms: 2
Preconfigured model starting at: $529,500
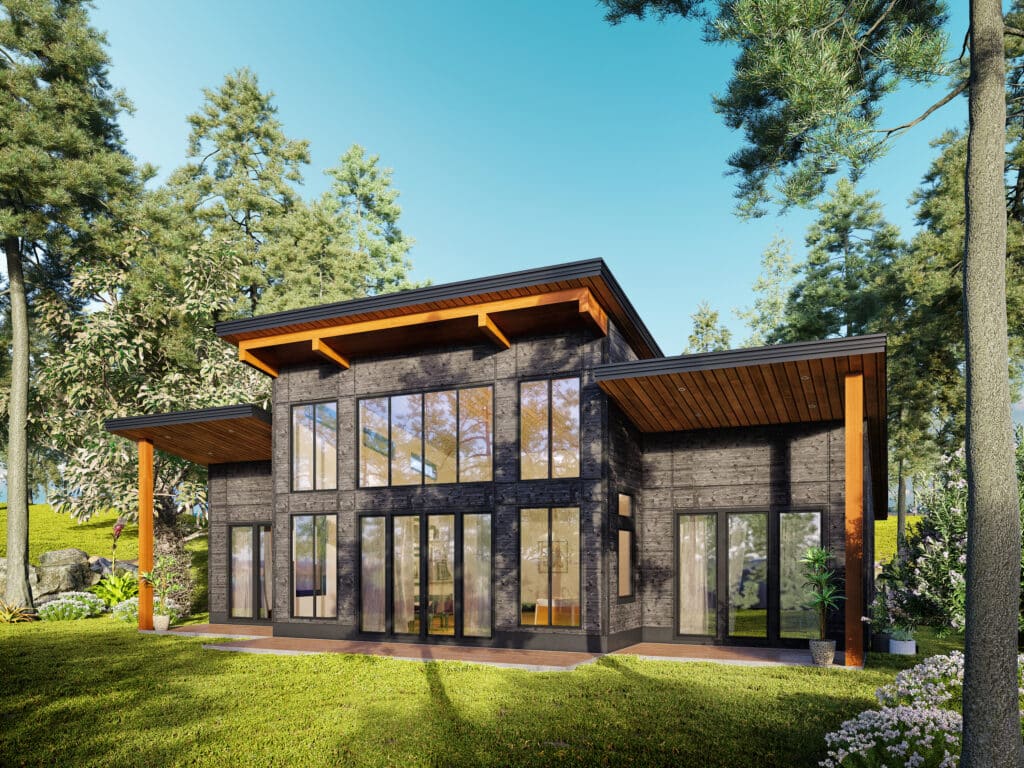
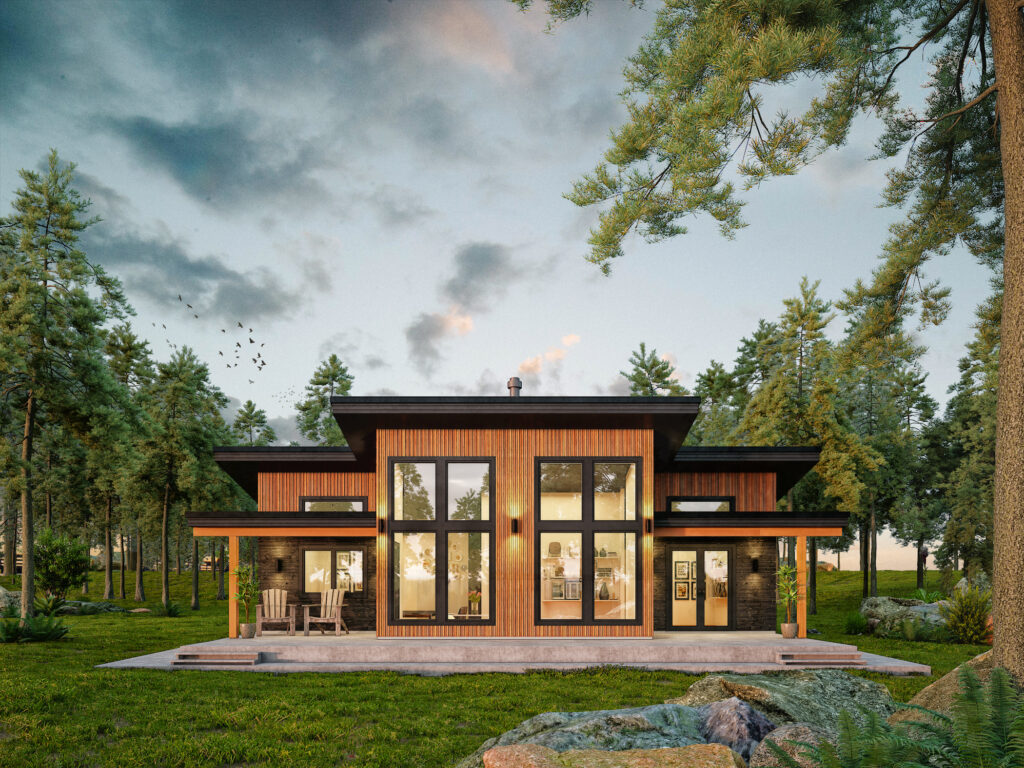
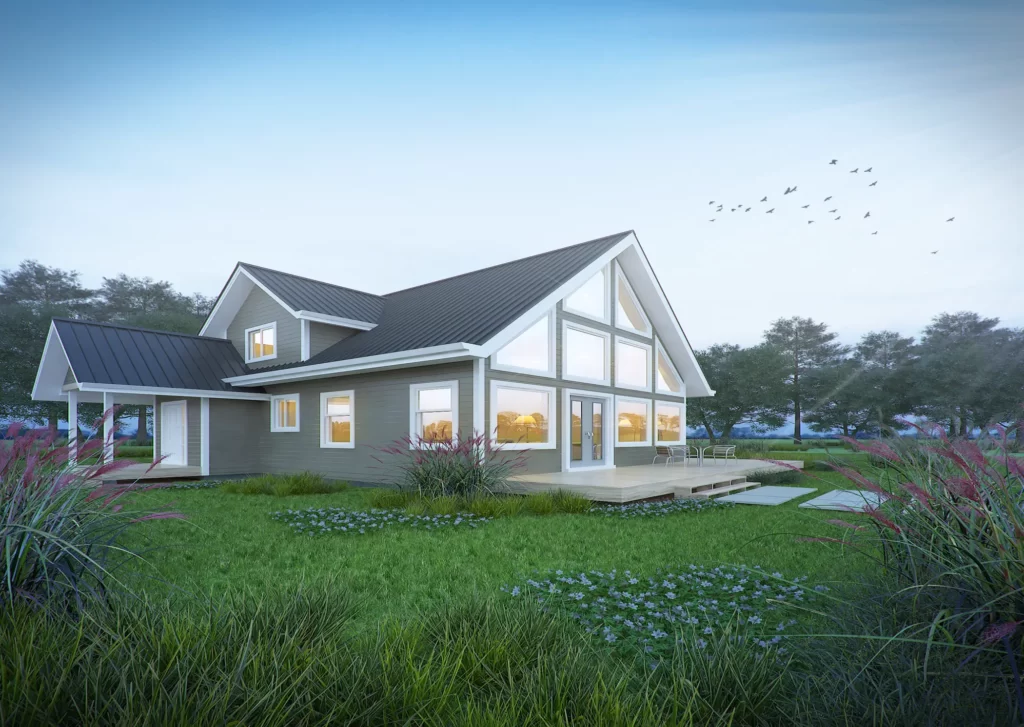
- 1752 SQ. FT
- Bedrooms: 3
- Bathrooms: 2
Preconfigured model starting at: $519,500
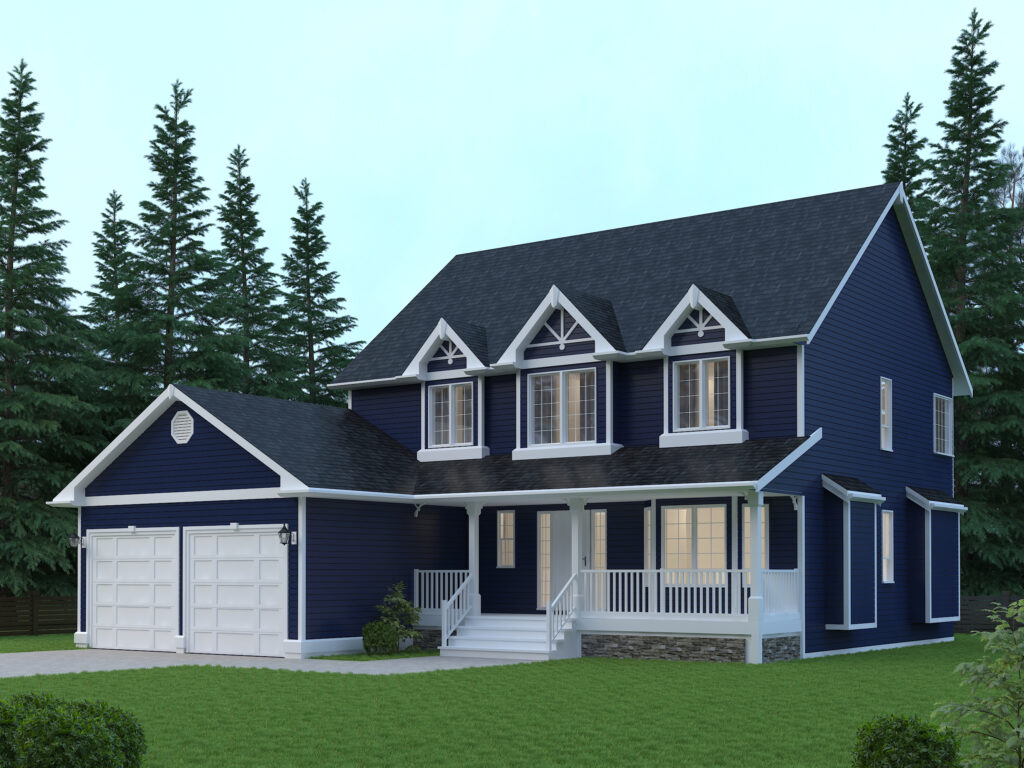
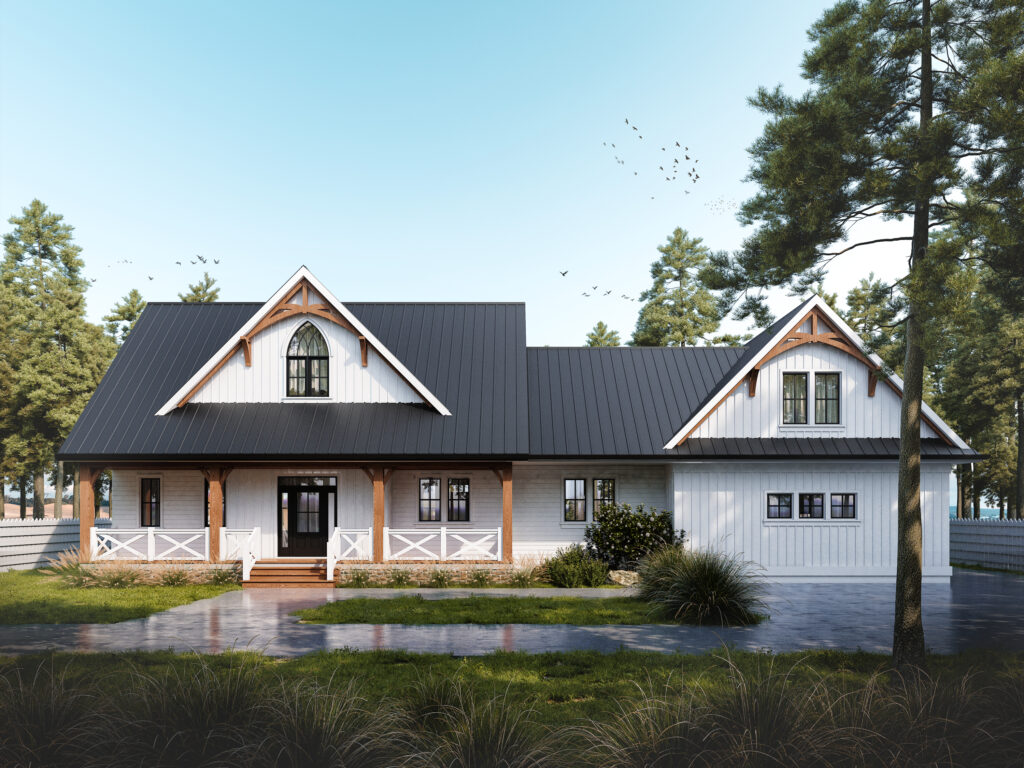

- 2307 SQ. FT
- Bedrooms: 3
- Bathrooms: 2
Preconfigured model starting at: $619,500
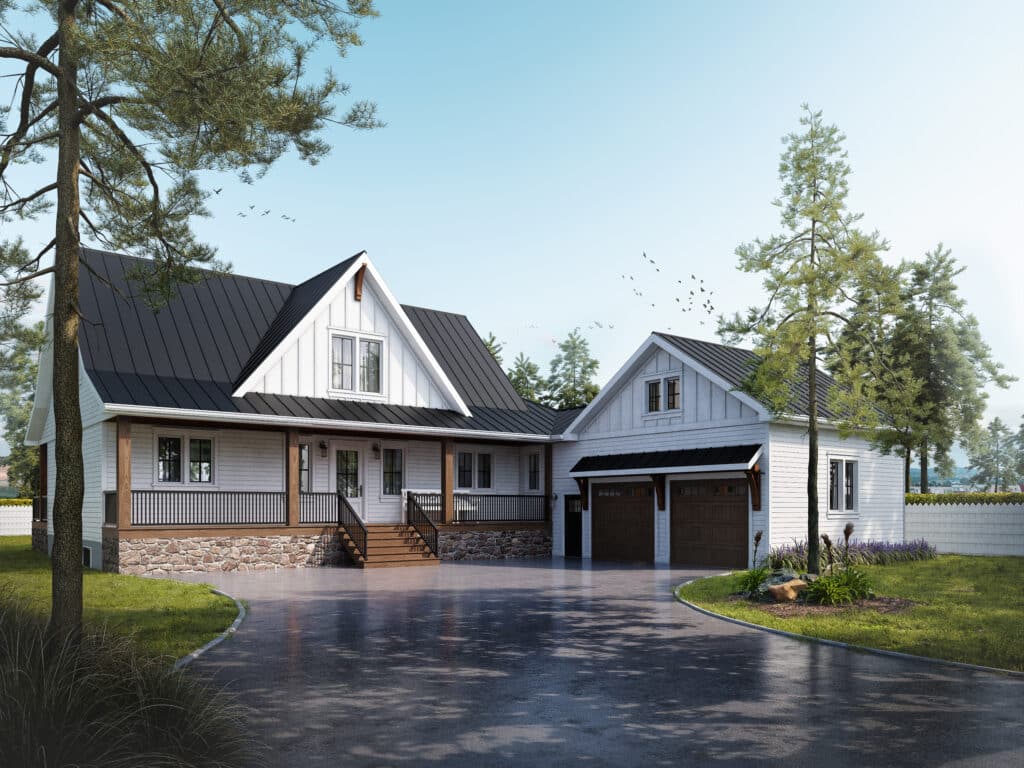
- 2513 SQ. FT
- Bedrooms: 3
- Bathrooms: 3
Preconfigured model starting at: $899,500
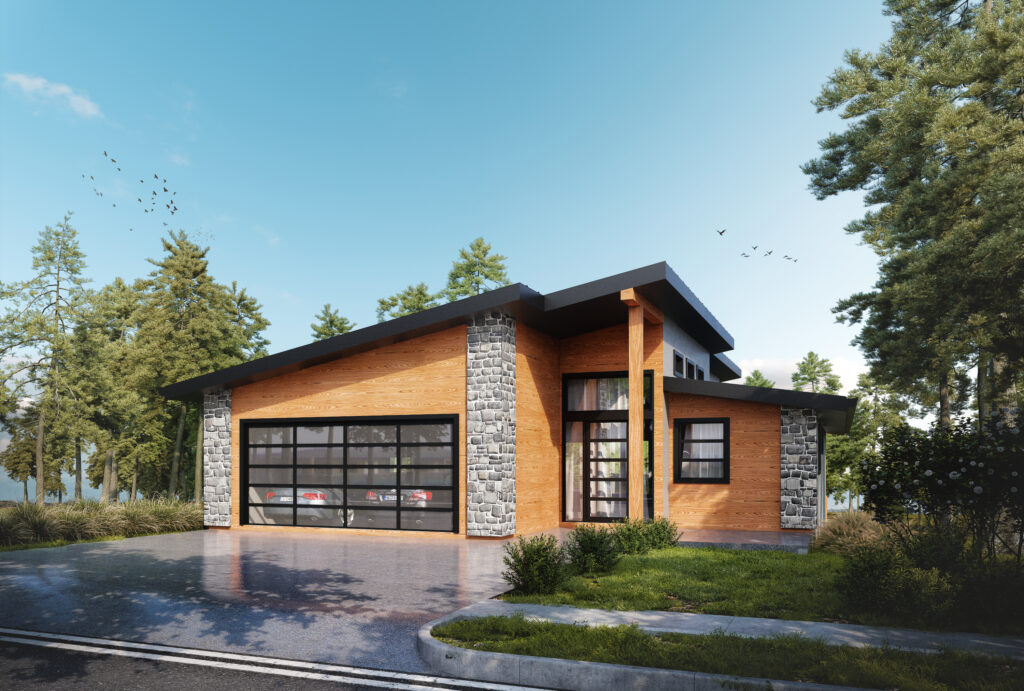
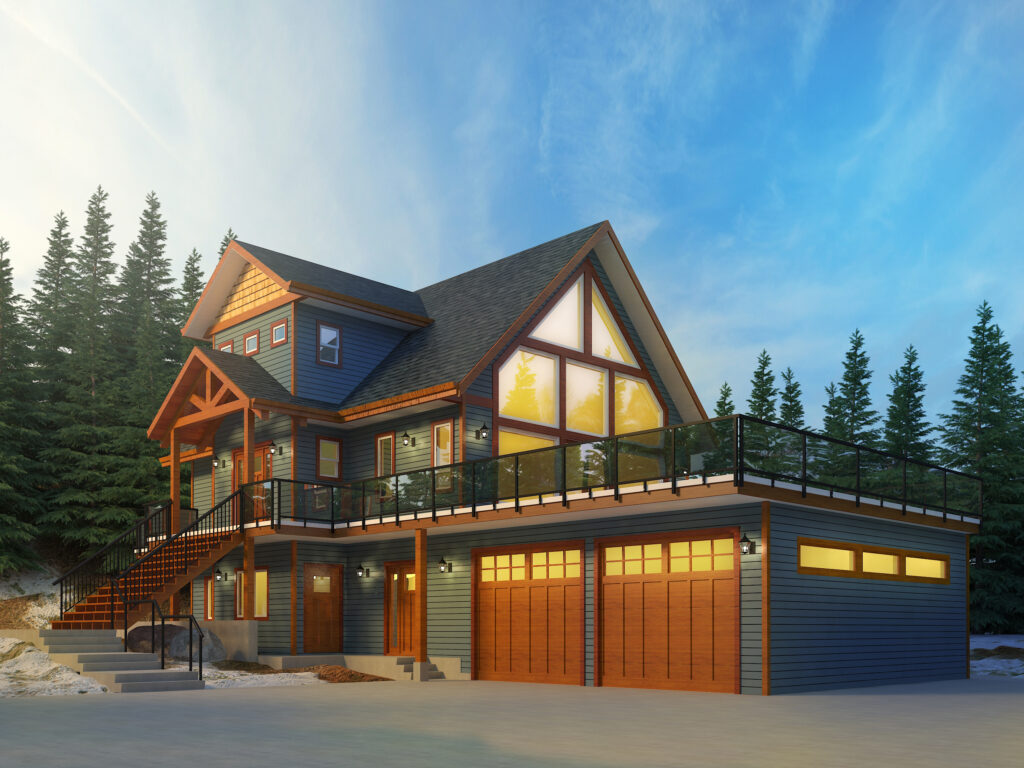
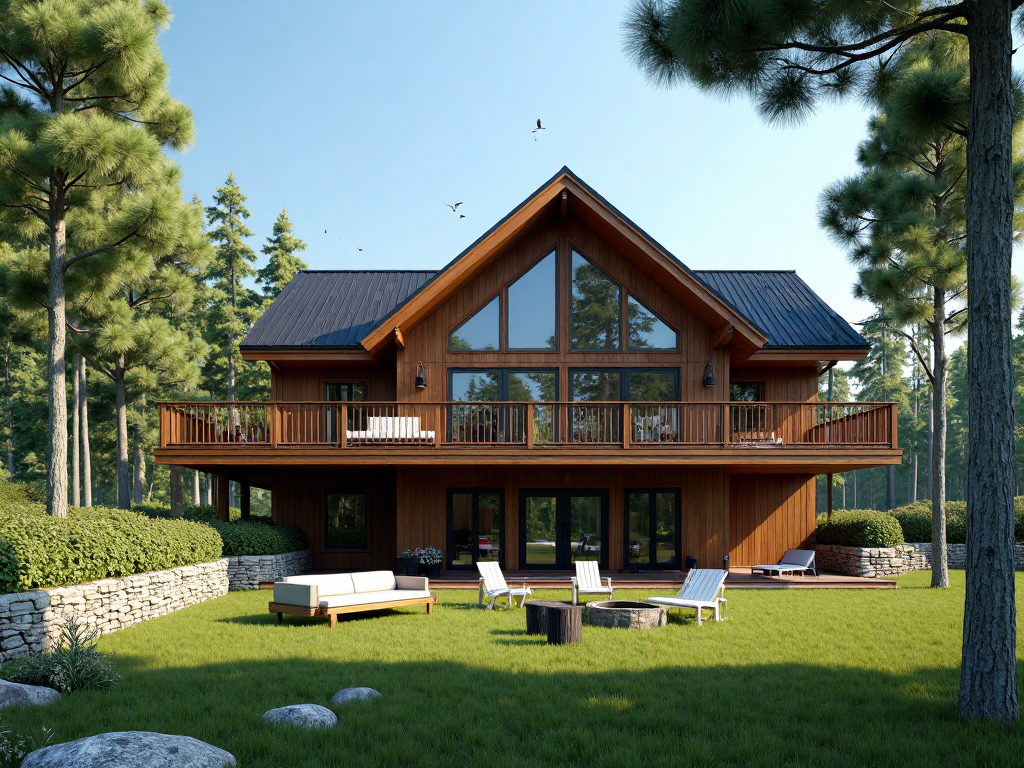
- 3008 SQ. FT
- Bedrooms: 3
- Bathrooms: 2
Preconfigured model starting at: $579,500
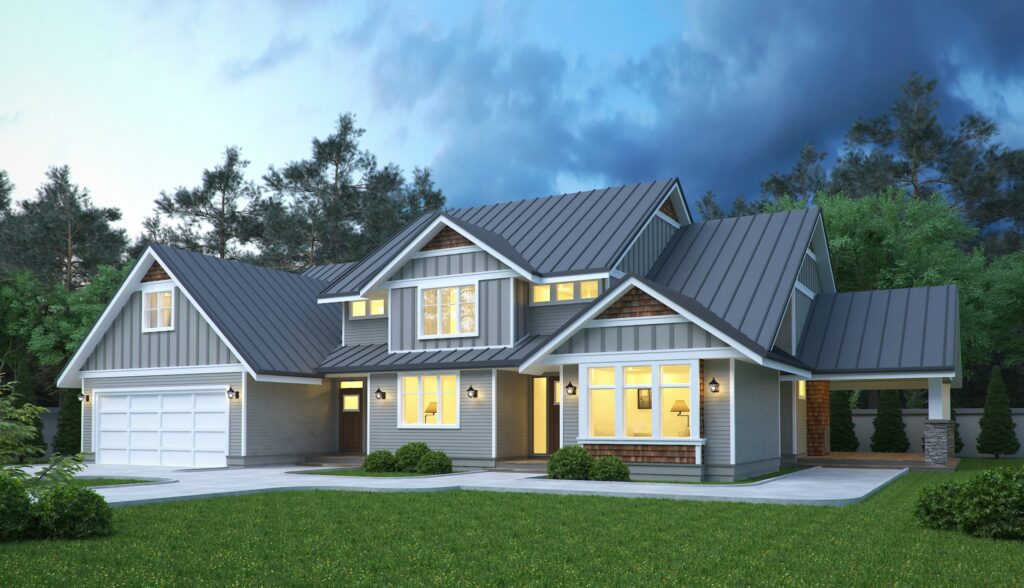
These are new builds placed on your property — not resale cottages for sale on the open market. View all 33 models and floor plans today.
Why the smallest cottage costs the most per square foot
Compact models carry the highest cost per square foot in the catalogue. Fox Den works out near $454 per square foot; Fern Gully, four times the size, comes in around $253. Fixed costs — kitchen, bathroom, mechanical systems, roof, delivery, crane — don’t shrink with floor area. They’re divided across fewer square feet.
Most affordability advice sends budget-conscious buyers toward the smallest model available. On cost per foot, that’s backwards.
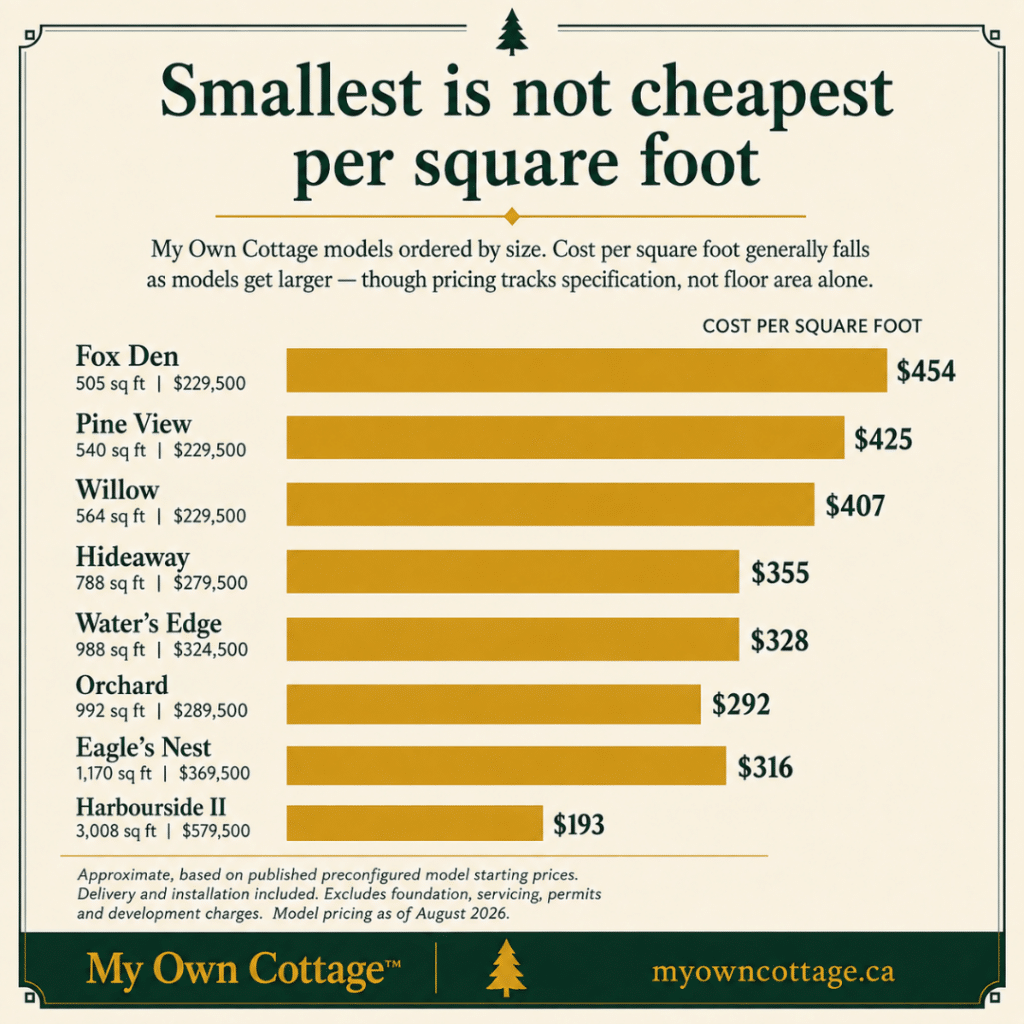
The smallest cottage isn't the most efficient one. A kitchen, bathroom, roof, mechanical systems, delivery and crane cost roughly the same whether they serve 500 square feet or 3,000 — so on a small footprint, they land harder.
This doesn’t make a compact cottage wrong. A smaller building has a lower total price, a lighter footprint, and lower running costs. But stepping from Fox Den to Orchard adds 487 sq ft for $60,000 — about $123 per additional square foot against a base rate of $454.
What this means for you: decide size by how you’ll use the cottage, not by assuming small equals efficient. Where two models are both affordable, the larger one is almost always better value per foot.
Prefab cottages Midland buyers compare: four different products
“Prefab” covers at least four products at incompatible prices. Kit homes are blueprints and materials you build yourself. Panelized homes are factory-made walls your contractor assembles. Volumetric modules arrive finished but need a foundation you supply.
A coordinated build handles design, manufacture, delivery and installation through one team. Comparing their prices directly is the most expensive mistake buyers make.
| Product | What arrives | Who does the rest |
|---|---|---|
| Kit homes / material packages | Blueprints and structural materials | You or your contractor build it |
| Panelized homes | Wall and roof panels | Your general contractor assembles and finishes |
| Volumetric modules | Finished modules | You arrange foundation, site preparation, servicing, permits |
| Coordinated design-to-install | Cottage delivered, set and installed | Project management handled through one team |
A kit price and a delivered-and-installed price can differ threefold for the same finished building. Neither is dishonest — they describe different quantities of work.
Before comparing two quotes, ask each supplier the same question: what falls on my side of the line?
• Foundation and excavation
• Septic or municipal hookup
• Driveway and site access
• Crane and set
• Interior finishing after the modules land
• Permits and inspections
The answers won’t match. That gap is the real price difference.
Modular homes, manufactured homes, or mobile homes?
Buyers searching for modular homes in Midland, manufactured homes, or prefab cottages are often looking at the same building under three names. The categories aren’t interchangeable, and the difference affects financing, municipal treatment and resale.
| Category | What it is |
|---|---|
| Modular home | Factory-built in sections and permanently installed on a foundation |
| Manufactured home | A separate category, built to a different certification standard |
| Mobile home | Designed to be relocated |
My Own Cottage builds modular cottages and homes, permanently installed. If a lender or building official asks which category applies, that’s your answer.
What a prefab cottage costs in Midland, end to end
Budget for two things.
The cottage — from $229,500, delivered and installed. Fixed and knowable today.
The lot — foundation, site preparation, servicing, permits and municipal charges. Quoted separately after a site review, because it depends on your property.
Any builder quoting the lot side before seeing your property is guessing.
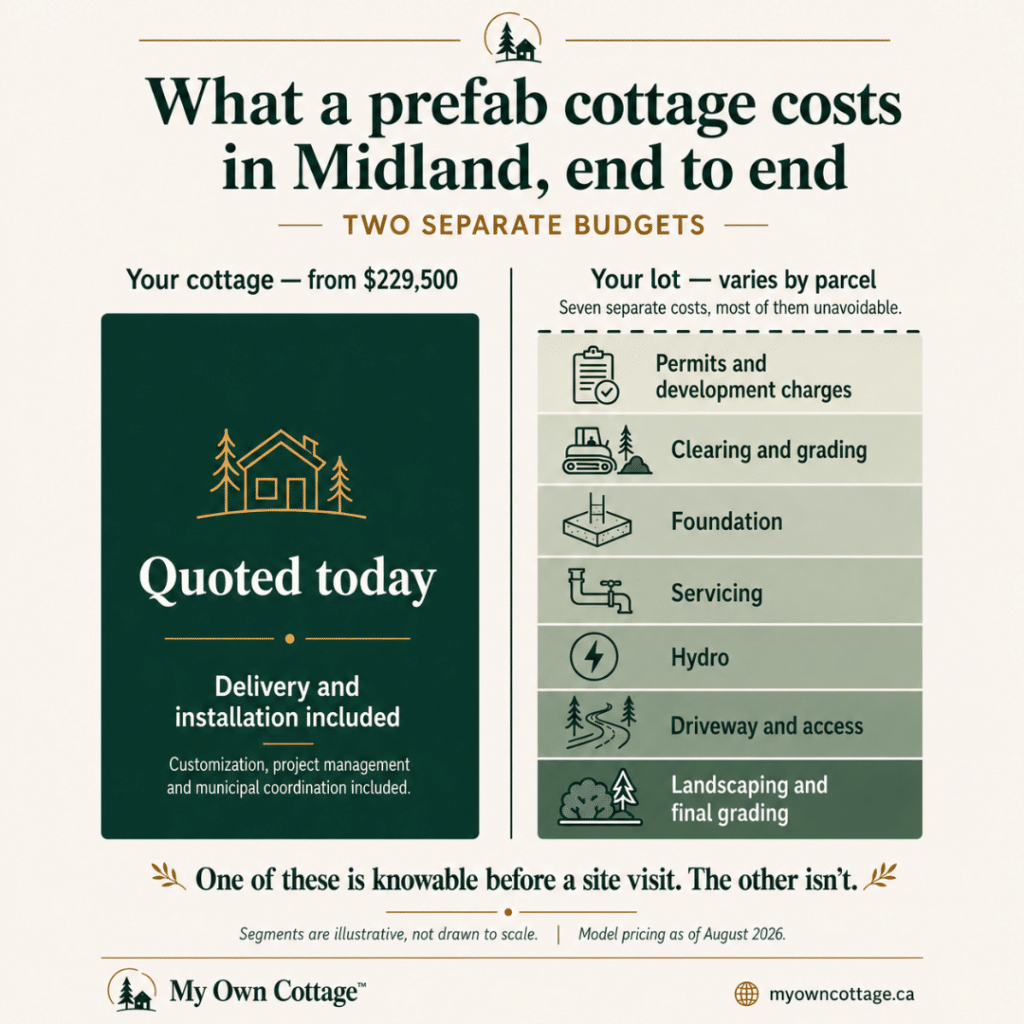
A prefab cottage in Midland is really two budgets: the cottage, which we can quote today, and the lot, which depends on your property. Most quotes blur the two — this is what separating them looks like.
| Your cottage | Your lot |
|---|---|
| Preconfigured model or custom design | Site clearing and grading |
| Customization options and finish upgrades | Foundation |
| Delivery to your property | Well and septic, or municipal water and sewer |
| Crane and installation | Hydro service and trenching |
| Project management and municipal coordination | Driveway and access |
| Building permit and development charges | |
| Landscaping and final grading |
This split is why prefab construction improves cost predictability without making a project automatically cheaper. Controlled factory construction removes weather-related delays and their pricing variability — from the cottage. It changes nothing about what your particular lot needs.
Foundation is usually the largest single item on the lot side, and the one with the most room to move — choosing between piles, slab and crawlspace depends on your slope, soil, water table and how you plan to use the cottage.
Midland building permit fees (2026, confirmed)
Fees are set by Town of Midland By-law 2026-2, in force since February 9, 2026. Calculations are metric; imperial rates are published for convenience only.
| Item | 2026 fee |
|---|---|
| New low-density dwelling | $17.38 per m² ($1.61 per sq ft) |
| Minimum fee, new residence | $2,421.87 |
| Attached garage | $8.13 per m² |
| Covered deck or porch | $8.13 per m² |
| Uncovered deck or porch | $6.19 per m² |
| New septic system, Class 4 or 5 | $740.55 |
| New septic system, Class 1, 2 or 3 | $427.33 |
| Residential HVAC | $161.46 per project |
| Solid fuel appliance with chimney | $321.84 |
| Lot grading review, individual dwelling | $387.50 |
| Applicable law processing, per dwelling | $67.81 |
| Lot grading deposit | $5,000 per lot |
| Extra services deposit, new dwelling | $538.19 (refundable if unused) |
Two details worth knowing: an unfinished basement or crawlspace entirely below grade carries no permit fee, while a walkout basement is charged at half its floor area. And the deposits are deposits — the extra services deposit is refundable to the extent it isn’t drawn against.
The 1,500 sq ft permit threshold
Because Midland’s $2,421.87 minimum fee exceeds the per-square-metre calculation until roughly 139 m² — about 1,500 sq ft — every cottage below that size pays the same building permit fee.
Run it: Fox Den at 505 sq ft calculates to about $815. Orchard at 992 sq ft, about $1,602. Solaris at 1,418 sq ft, about $2,289. All three fall under the minimum, so all three pay $2,421.87. Above that line the rate takes over — Hudson at 1,550 sq ft calculates to roughly $2,503.
What this means for you: choosing a smaller cottage to save on permit fees doesn’t work in Midland below 1,500 sq ft. Factor it once as a fixed cost.
Development charges
Development charges in Midland come from three separate authorities:
1. The Town of Midland, under its own development charges by-law
2. The County of Simcoe, which sets its own rates – the Town collects on the County’s behalf
3. Two school boards – the Simcoe County District School Board and the Simcoe Muskoka Catholic District School Board
Charges are collected when the building permit is issued. Rates differ depending on whether your lot has municipal water and wastewater, and some areas of Midland carry additional area-specific charges — the Town’s development charges page publishes the current schedule.
Midland’s rates are in flux right now. The Town has applied to the Canada–Ontario Development Charge Reduction Program, which funds municipal infrastructure in exchange for reducing residential development charges. The outcome affects what you’ll pay and may apply retroactively.
We won’t publish a figure that could be materially wrong within days — contact Planning Services for the rate in effect for your lot, or ask during a consultation and we’ll pull the current schedule with you.
For province-wide numbers, see our full breakdown of what it costs to build a cottage in Ontario.
We’ll pull the current Midland development charge schedule with you and quote your lot separately from your cottage.
Which municipality actually approves your cottage
A “Midland-area” property isn’t necessarily in the Town of Midland. Penetanguishene, Tay and Tiny each border it, and each has its own zoning by-law, fee schedule and approval process. Confirm which municipality your parcel sits in before planning anything else — it determines every number that follows.
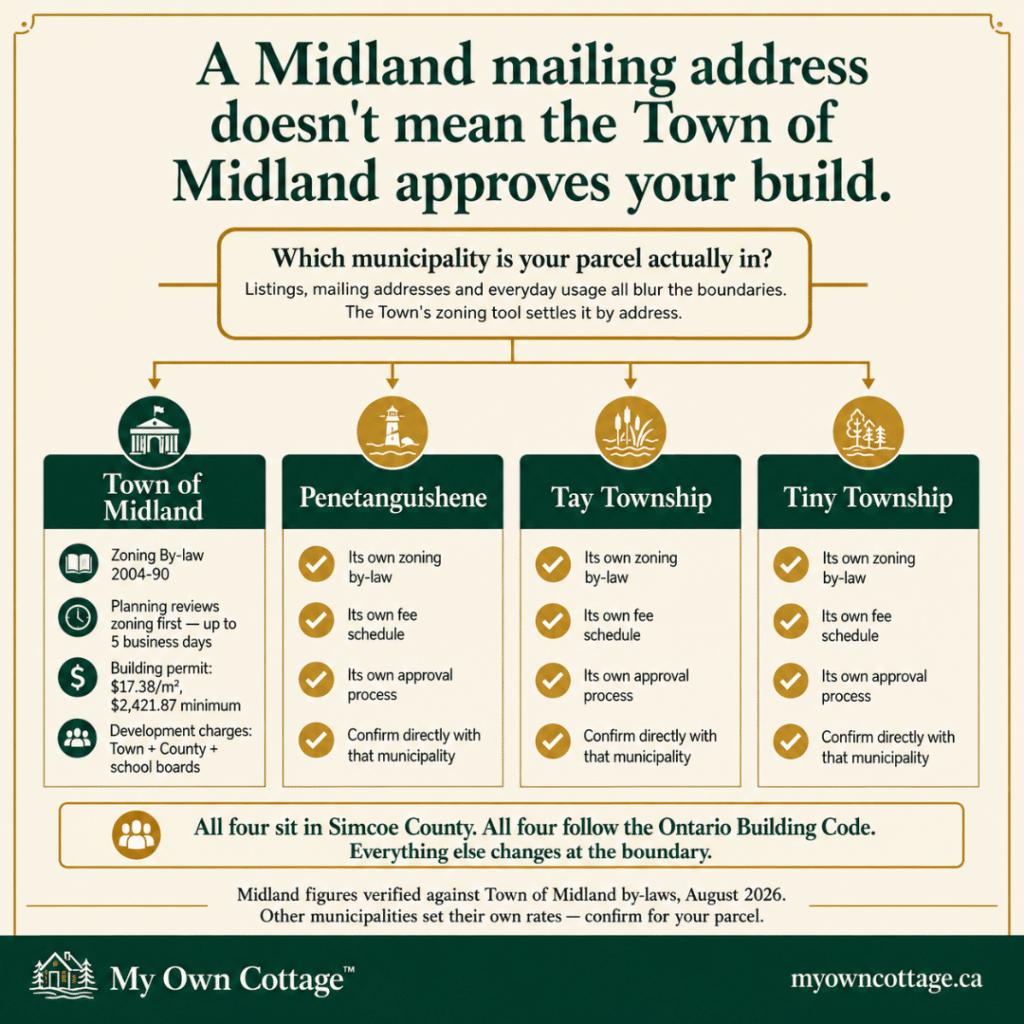
A Midland mailing address doesn't tell you who approves your build. Which of four municipalities your parcel sits in decides your zoning by-law, your fees and your approval process.
Midland is a town of roughly 35 km² on southern Georgian Bay in Simcoe County, surrounded by three separate lower-tier municipalities. Listings, mailing addresses and casual usage all blur the boundaries. The Town’s zoning tool settles it by address.
Once you know which municipality you’re in, the zoning itself decides what you can build — how Ontario zoning rules affect a cottage lot covers setbacks, lot coverage and the constraints that apply province-wide.
Zoning review comes first, then the building permit
A sequence, not a single step — and getting it wrong costs weeks.
1. Determine your zoning. Land use in Midland is governed by Zoning By-law 2004-90, most recently updated in 2025. The Town publishes an interactive zoning tool identifying zoning at the individual property level.
2. Submit for zoning review. Most building permits require zoning approval from Planning Services before Building Services can process them. Planning reviews can take up to five business days.
3. Receive your zoning certificate. Once approved, a certificate is issued and the file passes to Building Services.
4. Building permit review and issuance. Development charges are collected at this stage.
5. Construction and inspections. Projects requiring a permit are inspected in stages against the Ontario Building Code, the approved plans and applicable law.
From the Town’s own guidance: even where a building permit isn’t required, compliance with the Zoning By-law still is. Setbacks, lot coverage and height limits apply regardless. A permit is required for most structures over 10 m².
Handling that sequence is what municipal coordination means in practice — assembling the drawings, the applicable law approvals and the servicing details so the file moves once rather than three times.
Shoreline, servicing and source protection
Georgian Bay properties can carry constraints a standard lot doesn’t — shoreline setbacks, natural heritage designations, drinking water source protection and floodplain considerations. Midland is a partner municipality in the Severn Sound Environmental Association, one of the local source protection authorities for the area.
Which apply is a per-parcel question, not a per-town one. It’s the cheapest thing to check early and the most expensive to discover late.
See our guide to the Ontario building permit process.
Additional dwelling units and garden suites
If you’re placing a cottage behind an existing house rather than on a vacant lot, different rules apply. Midland regulates second units and additional dwelling units through the Zoning By-law and the Ontario Building Code, and a building permit is always required.
On servicing, the Town’s position is direct: a second unit must connect to municipal services where available; where they aren’t, it may connect to private services subject to Ontario Building Code approval.
Unit limits and detached-structure standards have been under active review, so confirm current rules for your lot with Planning Services rather than any published summary — including this one. Our guide to additional dwelling units and garden suites in Ontario covers the provincial framework.
If your property is outside the Midland area
The same boundary logic applies across the region, and the rules genuinely differ. If your lot is further inland, our Orillia page covers Simcoe County’s lake side — it’s also where our team is based. If you’re looking west along the shore, cottages around Collingwood and Blue Mountains sit in a different planning environment, with the Escarpment and a separate conservation authority in play.
Can your lot take a delivered cottage?
Factory-built modules arrive by truck and are set with a crane. The route in and the space around the build site both have to work — road width, turning radius, overhead lines, seasonal load limits, and firm ground for crane outriggers. On rural and waterfront properties around Georgian Bay this is the constraint most likely to change a plan, and it’s the one almost nobody checks early.
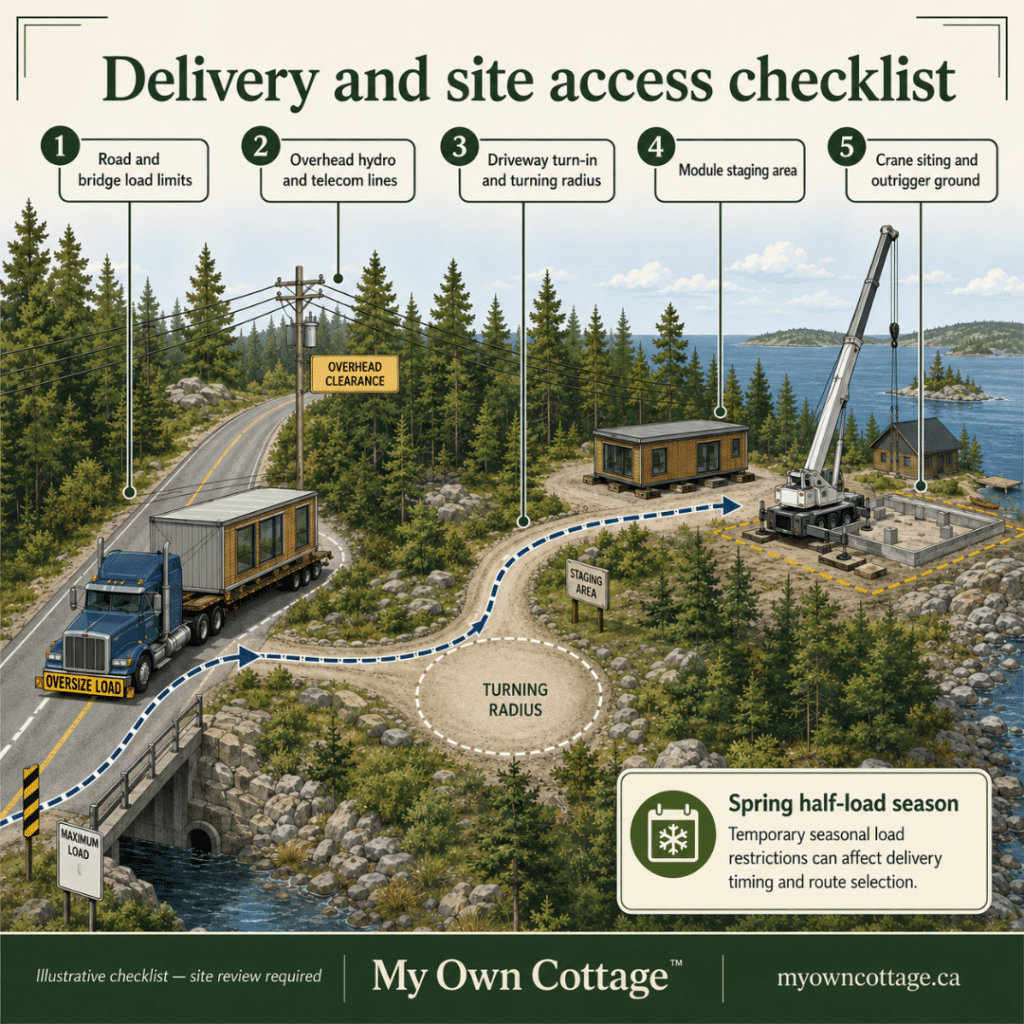
The route matters as much as the lot. Bridge limits, overhead lines, the turn-in, staging room and firm crane ground all get checked before a delivery date is committed.
A site review covers:
• Approach and turn-in – can a transport make the turn onto your property?
• Overhead obstructions – hydro and telecom lines crossing the approach
• Seasonal load restrictions – spring half-load season can move a delivery window by weeks
• Crane siting and staging – firm level ground with reach to the foundation, plus somewhere to place modules before they’re set
Most sites work. But access is assessed before a delivery date is committed, which is why we confirm the installed figure after a site visit rather than before.
Not sure whether a transport and crane can reach your lot? That’s what the site review is for.
How a Midland build sequences
Approvals come first, then controlled factory construction and site preparation run in parallel, then delivery, set and installation, then inspections and occupancy. That parallel middle stage is where the construction timeline compresses — your foundation goes in while the cottage is being built, not after.
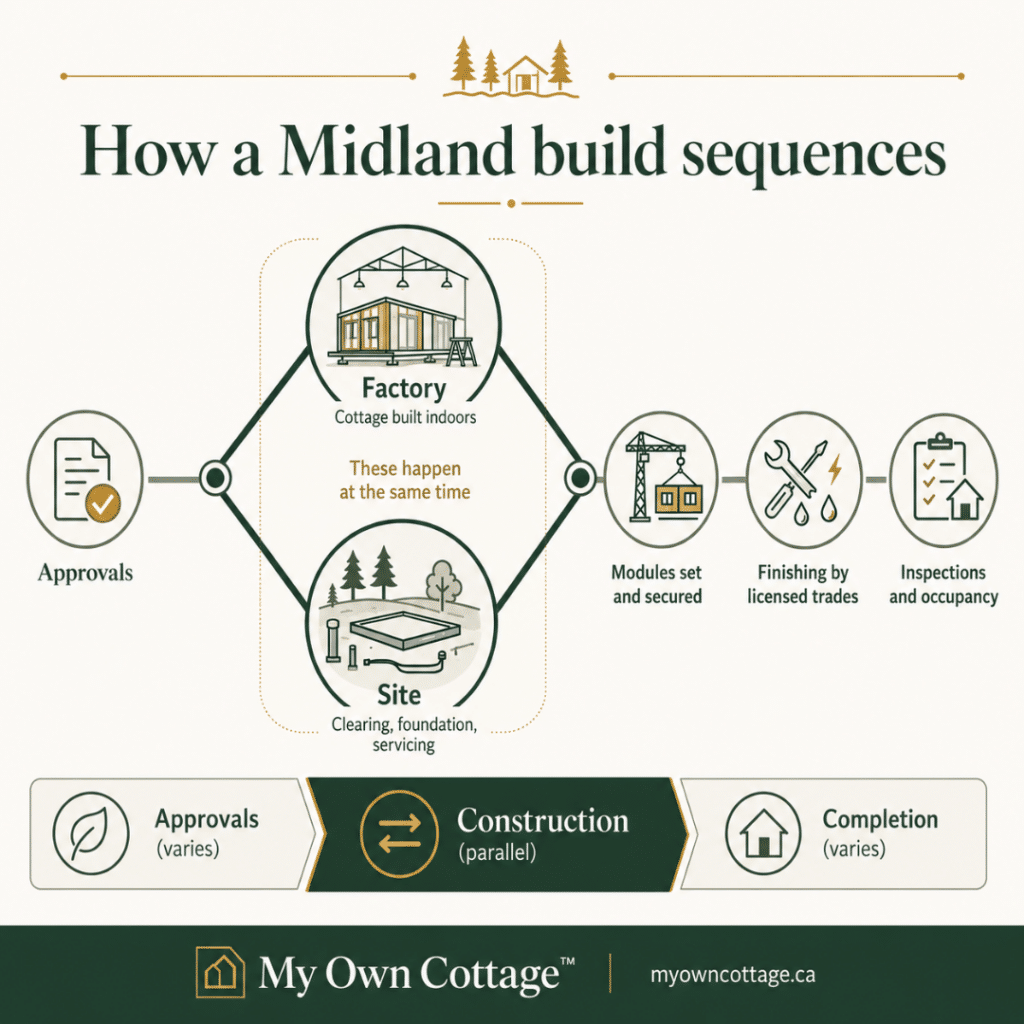
Factory construction and site preparation happen in parallel, helping streamline the path from approvals to installation, finishing, inspections, and occupancy.
| Stage | What happens |
|---|---|
| 1. Consultation and design | Lot review, model selection, customization options, budget scope |
| 2. Approvals | Zoning review, zoning certificate, building permit, development charges |
| 3. Parallel construction | Cottage built in the factory; site preparation, foundation and servicing on your lot |
| 4. Delivery and installation | Transport, crane set, licensed trades complete connections and finishing |
| 5. Inspections and occupancy | Municipal inspections through to occupancy |
We don’t publish a single weeks-to-move-in number, because stages two and three vary far more than stage four. Factory production is the most predictable part of the process — that’s the point of building indoors — but it isn’t usually what determines when you move in.
Any builder quoting a fixed figure before seeing your lot and your approval status is quoting the factory stage and calling it the project.
Financing a prefab cottage
CMHC Prefab Plus, launched in May 2026, is mortgage loan insurance built for prefabricated, modular and manufactured homes. It allows a minimum 5% down payment and releases funds in up to four draws as construction milestones are met, rather than one lump sum. One eligibility rule catches cottage buyers: the property must be suitable and available for full-time, year-round occupancy.
CMHC’s stated criteria include:
• The home must be new and prefabricated, meeting applicable standards
• The property must be in Canada and suitable and available for full-time and year-round occupancy
• The property must have year-round vehicular access, including homes on an island
• Homes permanently affixed on a permanent foundation are eligible under standard underwriting; homes not permanently affixed are financed as chattel
What this means for you: a seasonal cottage on a road that isn’t maintained in winter doesn’t fit this product. A four-season cottage on a year-round road does. If insured financing matters, it should influence both your lot choice and your model choice — insulation, heating, energy efficiency and servicing all determine whether a building is genuinely four-season.
The draw structure is the practical advantage: land and site preparation, the cottage on delivery, then post-installation and finishing — funding released as each stage completes.
CMHC notes its terms are subject to change. Confirm current criteria with your lender. Our guide to financing an off-grid or rural build covers additional options.
Prefab Cottages Midland FAQ: Costs, Permits & Building Requirements
How much do prefab cottages in Midland, Ontario cost?
Prefab cottages in Midland start at $229,500 for a compact model, delivered and installed on a prepared site, and reach $949,500 for the largest model in the catalogue. That figure covers the cottage, delivery and installation. Foundation, site preparation, servicing, permits and development charges form a separate budget, quoted against your specific lot after a site review.
Why do small prefab cottages cost more per square foot?
Fixed costs — kitchen, bathroom, mechanical systems, roof, delivery and crane — don’t shrink with floor area, so they’re divided across fewer square feet. Fox Den at 505 sq ft works out near $454 per square foot, while Fern Gully at 2,054 sq ft comes in around $253. A smaller cottage still costs less in total; it just isn’t more efficient per foot.
What is the building permit fee for a cottage in Midland?
Midland charges $17.38 per square metre ($1.61 per sq ft) for a new low-density dwelling, with a minimum fee of $2,421.87 for a new residence, under By-law 2026-2. Because the minimum exceeds the calculated rate below roughly 1,500 sq ft, most cottages pay the same $2,421.87. Lot grading and extra services deposits apply separately.
What permits do I need for a prefab home in Simcoe County?
The building permit is issued by your lower-tier municipality, not the County. For a Midland property that means the Town of Midland’s Building Services, after Planning Services completes a zoning review — typically up to five business days, followed by a zoning certificate. Penetanguishene, Tay and Tiny each run their own process. The County of Simcoe levies a development charge collected alongside the Town’s but does not issue the building permit.
Which municipality approves a cottage near Midland?
It depends on the parcel. Midland, Penetanguishene, Tay and Tiny are separate lower-tier municipalities in Simcoe County, each with its own zoning by-law, fee schedule and approval process. A “Midland-area” address is not necessarily inside the Town. Confirm which governs your lot before budgeting — the Town of Midland publishes a zoning tool that identifies zoning by address.
Can I put a prefab cottage on a waterfront lot near Midland?
Often, yes — but waterfront lots carry constraints an interior lot doesn’t: shoreline setbacks, natural heritage and floodplain considerations, drinking water source protection, and frequently tighter delivery access for a transport and crane. Which apply is determined per parcel rather than per municipality. Confirm zoning and applicable law requirements with your municipality’s planning department before selecting a model.
What’s the difference between a modular cottage and a ready-to-move cottage?
A ready-to-move cottage is built complete in the factory and transported to your lot in one piece, then set on a foundation. A modular cottage arrives in sections that are joined and finished on site, which allows larger and more complex floor plans than road transport limits would otherwise permit. Both are factory-built — the difference is how they travel and what sizes are practical.
Are prefab cottages the same as manufactured or mobile homes?
No. Modular homes are factory-built in sections and permanently installed on a foundation. Manufactured homes are a separate category built to a different certification standard. Mobile homes are designed to be relocated. The distinction affects financing, municipal treatment and resale value. My Own Cottage builds modular cottages and prefab homes, permanently installed.
How long does it take to install a prefab cottage?
Setting the modules is the shortest stage of the project. Once the foundation is ready and delivery access is confirmed, the crane set itself takes days rather than weeks. Connection and finishing by licensed trades follows, then municipal inspections. Approvals and site preparation, which come before delivery, usually determine your move-in date far more than the set does.
Are prefab cottages cheaper than building conventionally?
Not automatically. Controlled factory construction improves cost predictability and removes weather-related delays from the building stage, and running site preparation in parallel can compress the construction timeline. But your lot costs the same either way. Compare complete projects rather than a cottage package against a conventional turnkey price.
Are prefab cottages energy efficient enough for Ontario winters?
Factory construction supports consistent insulation and air sealing because assembly happens indoors, without weather exposure during framing. Any new cottage in Ontario must meet the Ontario Building Code’s energy efficiency requirements. Whether a specific cottage suits year-round use depends on the model, the insulation and heating specified, and how the property is serviced — settle that at the design stage, not after.
Do prefab cottages come with a warranty in Ontario?
Yes. Every new home built by a licensed Ontario builder carries a statutory warranty administered by Tarion, in three coverage periods that all begin on your possession date. Year one covers defects in work and materials, Ontario Building Code violations, unauthorized substitutions, and fitness for habitation. Year two adds water penetration, exterior cladding failure, and defects in the electrical, plumbing and heating systems. Years one through seven cover major structural defects — failure of a load-bearing element, or damage that materially affects the use of a significant portion of the building.
For agreements signed on or after July 1, 2023, maximum statutory coverage for a freehold home is $400,000. Coverage stays with the home if it’s sold.
My Own Cottage carries HCRA licensing and Tarion enrollment. You can confirm any builder’s licensing and warranty status through the Ontario Builder Directory.
Can I finance a prefab cottage?
Yes — including through CMHC Prefab Plus, launched in May 2026, which allows a minimum 5% down payment and releases funds in up to four draws as construction milestones are met. The key condition catches cottage buyers: the property must be suitable and available for full-time, year-round occupancy with year-round vehicular access. A seasonal cottage on an unmaintained road does not qualify. Confirm current terms with your lender.
How do I choose a prefab cottage builder in the Midland area?
Ask what falls inside the quoted scope and what doesn’t — foundation, servicing, permits, crane, and finishing after the set. Confirm HCRA licensing and Tarion enrollment through the Ontario Builder Directory, which shows licensing status, years active, homes built and any regulatory actions. Ask how delivery access to your specific lot will be assessed, and look for independent reviews rather than testimonials published by the builder.
Where to start
If you own a lot near Midland, confirm three things first: which municipality governs it, what servicing it has or needs, and whether a transport and crane can reach the build site. Those answers shape your budget more than model selection does. If you don’t own a lot yet, they’re worth asking before you buy.
We’ll review your property, walk through which floor plans fit, and give you a scoped quote separating the cottage from the lot work — so you see both numbers instead of one.
• Request a Free Consultation
• Call Us Directly: (705) 345-9337
• View Our Design Catalogue
Alternatively, for your convenience, you can also simply fill out the contact form below and we’ll get back to you soon!

Contact Us
We usually respond within 24 hours!
- Comprehensive Warranty
- Best Price Guarantee
- Exceptional Service
How We Verified This Page
| What we checked | What we found | Source | Verified |
|---|---|---|---|
| Midland building permit fees | $17.38/m² for a new low-density dwelling; $2,421.87 minimum for a new residence | Town of Midland By-law 2026-2, Schedule “B” (in force February 9, 2026) | Aug 2026 |
| Septic, deposit and ancillary fees | Class 4/5 septic $740.55; lot grading deposit $5,000; extra services deposit $538.19, refundable if unused | Same by-law, Schedule “B” | Aug 2026 |
| Who levies development charges | Three separate authorities: the Town, the County of Simcoe, and two school boards | Town of Midland, Development Charges | Aug 2026 |
| Current development charge rates | Not published here. Midland has applied to the Canada–Ontario Development Charge Reduction Program; rates may change and may apply retroactively | Town of Midland | Aug 2026 |
| Zoning by-law in force | Zoning By-law 2004-90, most recently updated in 2025 | Town of Midland, Zoning | Aug 2026 |
| Zoning review before building permit | Planning Services reviews zoning first; reviews can take up to five business days, after which a zoning certificate is issued | Town of Midland, Building Permits | Aug 2026 |
| Second unit servicing rule | Must connect to municipal services where available; private services subject to Ontario Building Code approval where not | Town of Midland, Second Units | Aug 2026 |
| CMHC Prefab Plus eligibility | Minimum 5% down; up to four draws; property must be suitable and available for full-time, year-round occupancy with year-round vehicular access | CMHC, Prefab Plus | Aug 2026 |
| Our licence and warranty status | HCRA licensing and Tarion enrollment, both verifiable in one place | Ontario Builder Directory | Ongoing |
| Model pricing | 33 preconfigured models, $229,500–$949,500, delivered and installed on a prepared site | Our own catalogue | Aug 2026 |
Municipal fees and program terms were verified against primary sources in August 2026. These change — confirm current requirements for your property before budgeting.
My Own Cottage Inc. — HCRA-licensed, Tarion-enrolled, Ontario-built. Verify our licence and warranty status on the Ontario Builder Directory.
About the Author

Sean Stevenson is Chief Marketing Officer and Buyer Experience Lead at My Own Cottage Inc., an HCRA-licensed, Tarion-enrolled prefab home builder based in Orillia, Ontario.
For five years, Sean has guided Ontario buyers through the full prefab cottage process alongside the company’s build team — from lot assessment and all-in budgeting to zoning, permits, development charges and final occupancy. He focuses on the part most buyers underestimate: what a factory-built cottage actually costs once the foundation, servicing and approvals are accounted for.
On this page: Sean works from My Own Cottage’s Orillia base in Simcoe County, the same upper-tier municipality as Midland, Penetanguishene, Tay and Tiny. The permit and zoning figures here were checked against the Town of Midland’s own by-laws in August 2026.